Building a Custom Home in Japan

Building a Custom Home in Japan
Design, coordination, and construction

Join our insights, based on projects we have supported in our own work.

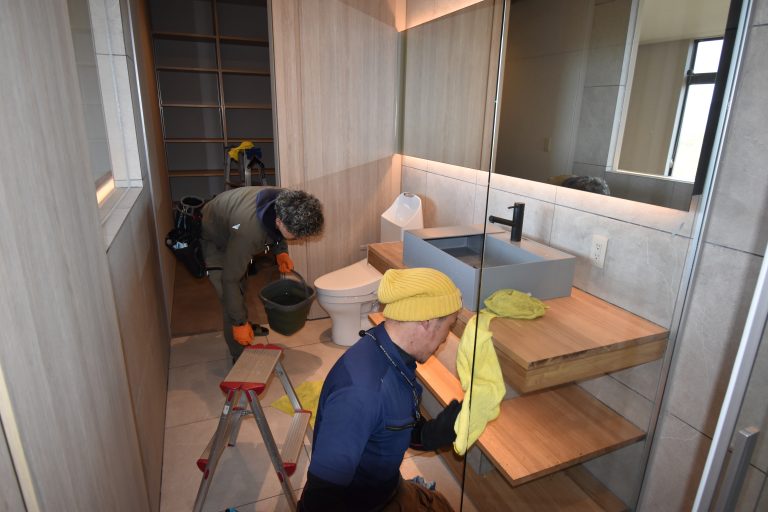
In many countries, post‑construction cleaning might be treated as a simple task carried out by general labor. In Japan it is a specialized discipline. The Araiya‑san arrive with experience, specific tools, and a deep understanding of how different building materials must be treated.

Author : Mark Smith

Many architect-designed homes in Japan are eliminating visible rain gutters to achieve cleaner architectural forms. Learn how modern custom homes manage rainwater through design.

Author : Mark Smith

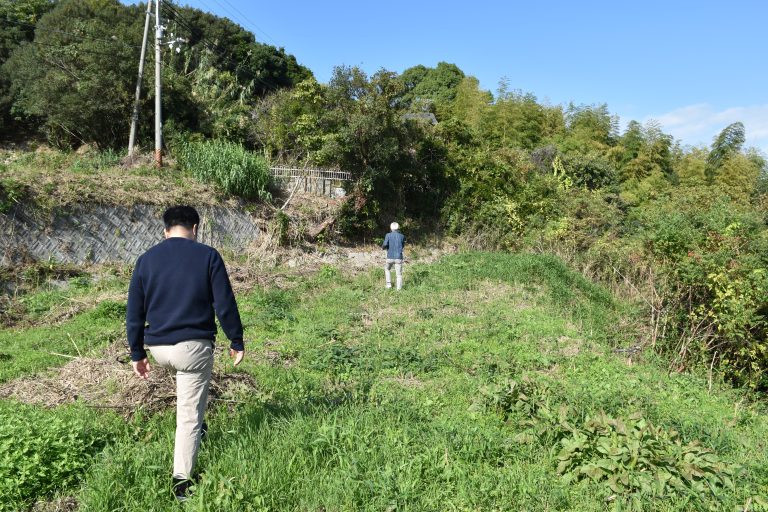
Finding the right parcel is not just about location; it's about potential. It's about aligning the land's unique characteristics with the vision of the developer, the aspirations of the client, and the artistry of the architect. Our latest project in Ei, Awaji captures this philosophy in action.

Author : Mark Smith

Recently, a foreign client building a custom home in Japan came to me with a familiar concern. Their contractor was pushing back on installing a non-system bathroom on the second floor of a wooden structure. The contractor’s reasoning? Seismic safety concerns about potential water leaks damaging structural beams.

Author : Mark Smith

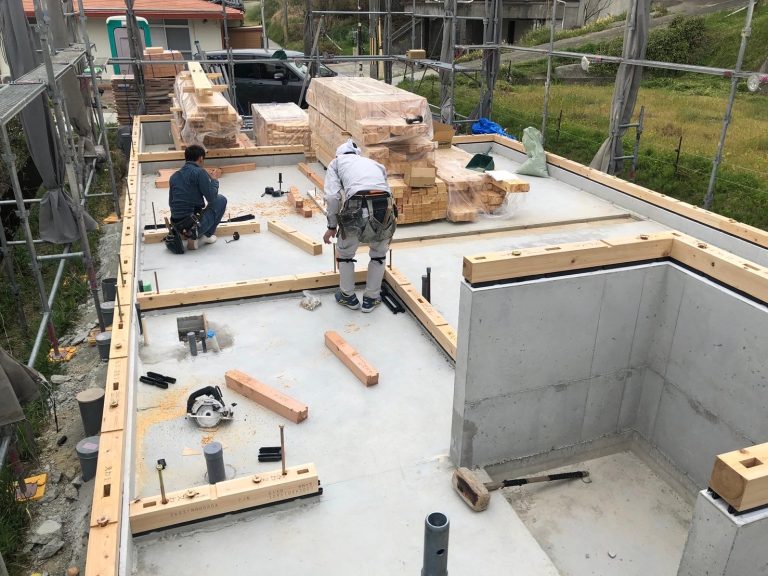
The precut system is the standard method for timber frame construction in Japan. Wooden components — beams, columns, panels, the structural skeleton of the building — are cut to specification in a factory using computer-controlled machinery, delivered to site pre-labelled and pre-measured, and assembled by the carpentry team. The precision is genuine. The efficiency is real. And the speed of assembly, once the frame arrives on site, is one of the things that makes Japanese timber construction competitive against other methods.
Author : Mark Smith

The Japanese building industry has transformed dramatically since the 1970s, driven by technological advancements, societal shifts, and the need for disaster resilience. Building code changes in 1986 played a crucial role. As a result, these changes helped shape the modern Japanese building industry. In summary, from rapid post-war reconstruction to today’s cutting-edge green buildings and disaster-resistant structures, the modern evolution of the Japanese building industry continues to set benchmarks in both design and construction.

Author : Mark Smith

At Smith Realty, our journey has been shaped by recognizing and responding to unique opportunities. Seeking disparity in purchase and choosing teams that work efficiently together to produce cost savings in the build have become our trademark.

Author : Mark Smith

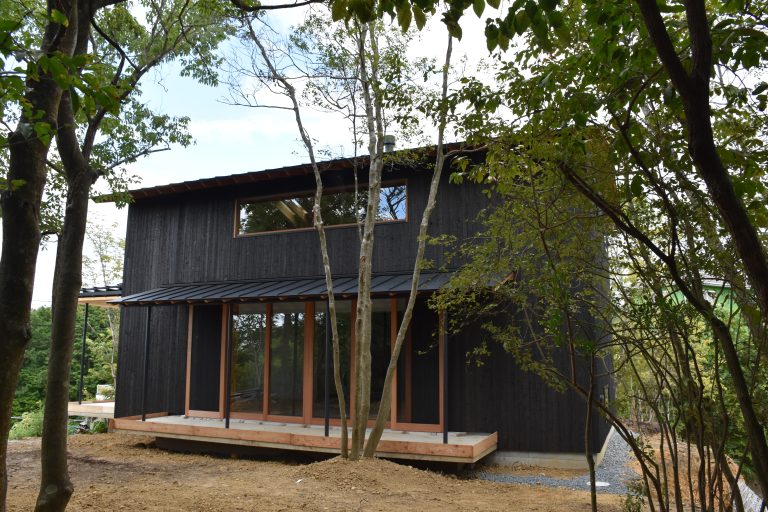
Japanese Architectual Elegance Introducing the Kato Villa – an embodiment of architectural elegance that harmonizes simplicity and nature. Designed as a tranquil retreat from city life, this villa channels the quiet beauty of natural elements. Rather than extravagant details, the focus here is on the essentials: light, shade, wind, and landscape—all skillfully framed to create an inviting ambiance.

Author : Mark Smith

Forward-thinking investors team up with Smith Realty Japan: Premier Consulting Services for Your Real Estate Projects Discerning Clients Demand our Best: Our clients for “Sunset” are both discerning and progressive investors within the Japanese real estate market. “Sunset” is by no means this couple’s first real estate investment in Japan. Bringing forward-thinking strategies and innovative approaches requires that Smith Realty Japan works to bring their very best network of supporting professionals.

Author : Mark Smith

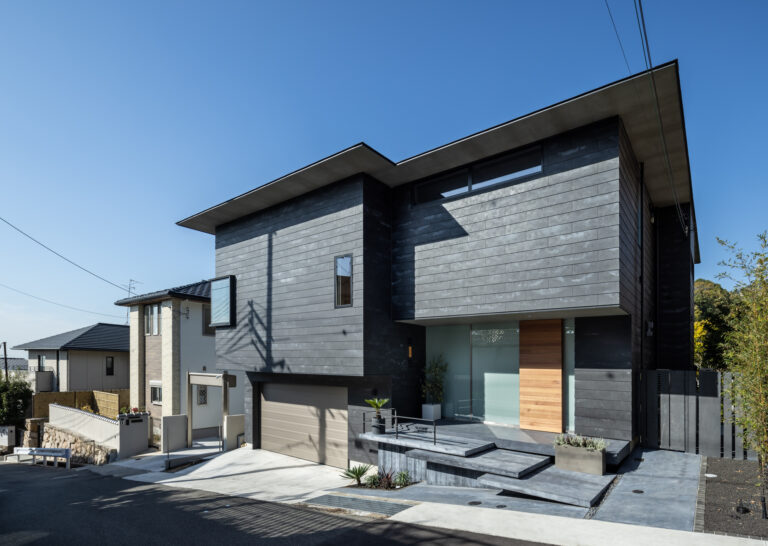
Mikage House From Vision to Reality. A Masterful Home Build Journey with Smith Realty Japan From the initial land preparation support to the moment the keys were handed over, this remarkable home build was both a challenge and a triumph. Every step of the way, Smith Realty Japan was there, standing by the owner to

Author : Mark Smith