
The Evolution of the Japanese Building Industry: What Has Changed, What Has Not, and What It Means for Buyers Today
Thirty-five years of operating in Japanese real estate teaches you to distinguish between what looks like change and what actually is change. The industry has transformed in visible ways — codes revised, materials regulated, compliance enforced with increasing seriousness. At a deeper level, one thing has not changed at all. Japan real estate is still a human network business. You are known, or you are not known. That was true in 1989. It is true today. Every project we have ever been involved in has moved — or stalled — on the strength of relationships between people who trust each other, or don’t.
Understanding both sides of that equation — what has changed and what has not — is the starting point for any foreign buyer considering a custom build or major renovation in Japan.
What Has Not Changed: The Network Is Still Everything
No regulatory reform, no compliance upgrade, no building code revision has changed the fundamental operating reality of Japanese construction. Builders work with architects they know. Architects introduce clients to builders they trust. Subcontractors are called in through relationships that have been tested over time. A consultant who has operated in a market for decades knows who delivers and who cuts corners. That knowledge does not appear in any public register. It lives in the network.
For a foreign buyer arriving without that network, this is the most important variable to understand. You can read every building code in Japan and still commission a project that underperforms, runs over time, or produces work that requires remediation — because you did not know who you were hiring, and you had no way to find out. The network is not a cultural preference. It is a functional infrastructure that determines project outcomes.
This is what SmithRE brings to a consulting engagement before a single drawing is produced. Not a list of approved contractors. A set of working relationships with builders, architects, and specialist trades whose performance we have observed directly, on real projects, in real conditions.
The 1970s and 1980s: The Foundation Era
Japan’s construction boom of the 1970s was driven by something straightforward — rapid urbanisation and an economy expanding fast enough to demand new residential and commercial space at scale. High-rise buildings and housing complexes went up across Tokyo and Osaka at a pace that prioritised volume. The industry that emerged from that period was large, capable, and accustomed to moving quickly. What it was not, by later standards, was particularly accountable.
The Building Standard Law of 1950 had governed construction since the postwar reconstruction period. By the early 1980s it was due for serious revision. Japan, a country of frequent seismic activity, had learned enough from smaller events to understand that its urban building stock was not adequately prepared for a major earthquake. The 1981 revisions introduced more stringent seismic design standards, tighter material specifications, and stricter fire safety codes — particularly for residential buildings in urban areas.
From the ground, the effect of those revisions was gradual rather than immediate. Builders adapted. Inspectors adjusted. The industry absorbed the changes at its own pace, and the pace was not always what the legislation intended. This is Japan. The human network processes regulatory change through relationships first, paperwork second. What the 1981 revisions established was a compliance floor. What happened on individual sites still depended heavily on who was building and who was watching.
1995: The Earthquake That Changed Everything
The Great Hanshin Earthquake struck on 17 January 1995. Magnitude 7.2. The epicentre was directly beneath the northern part of Awaji Island — the same island where a significant portion of our current project work is concentrated. The earthquake devastated Kobe and the surrounding area of Hyogo Prefecture. More than 6,000 people were killed. Hundreds of thousands of buildings were damaged or destroyed.
For the Japanese building industry, 1995 was not a policy event. It was a reckoning. Buildings that had been constructed to the pre-1981 code failed catastrophically. Buildings constructed to the post-1981 standards performed significantly better. The difference was visible in the wreckage, and it was impossible to dismiss. The argument for rigorous seismic compliance was no longer theoretical.
The government’s response was substantive. In 1996, Japan updated its seismic building regulations to require more advanced technologies — base isolation systems, which involve flexible bearings at a building’s foundation to absorb and dissipate seismic energy, became a serious specification rather than an experimental one. Retrofitting of older structures was pushed with new urgency. Infrastructure — bridges, tunnels, highways — was assessed and upgraded with earthquake resistance as the primary brief.
On site, the change in tone after 1995 was real. Seismic compliance stopped being a technical requirement that builders and architects discussed primarily among themselves and became something that clients and owners asked about directly. The conversation had been forced into the open by what had happened in Kobe. Contractors who had been casual about seismic detailing found that casualness harder to sustain. Not impossible — but harder.
2000s: Sustainability Arrives, Standards Tighten
By the early 2000s, Japan’s building industry had absorbed the post-1995 seismic reforms and was moving toward the next set of priorities: energy efficiency and environmental performance. The context was global — awareness of carbon emissions, energy dependency, and building sector responsibility was building across all developed economies — but Japan’s response was characteristically systematic.
The Building Energy Efficiency Act, introduced in 2009, set a new compliance framework for energy performance in new buildings. Green building certification systems — both the international LEED standard and Japan’s own CASBEE framework — gave developers and owners a language for sustainability performance and a benchmark to build toward. Smart building technology began to appear seriously in commercial and higher-end residential construction — IoT-enabled control of lighting, temperature, and building systems moving from demonstration projects into standard specification.
From a practical standpoint, what this period meant for the owner-operator and the custom build client was cost. Energy efficiency compliance added to specification requirements. Sustainable materials carried premiums. Certification processes required documentation and third-party assessment. None of this made buildings worse. All of it made buildings more expensive and more complex to deliver, and it raised the baseline expectation of what a competent builder needed to know.
Building a Custom Home in Japan — design, coordination, and build execution.
Subscribe to receive new articles from Smith Realty Japan.

2011: The Second Reckoning
The Great Tōhoku Earthquake of March 2011 was of a different order. Magnitude 9.0. The earthquake was followed by a tsunami that overwhelmed coastal communities across northeastern Japan, and then by the nuclear emergency at Fukushima Daiichi. The human cost was catastrophic. The policy response, when it came, was focused on a dimension the 1995 experience had not fully addressed — resilience against compound and cascading disasters, not just seismic events in isolation.
Updated coastal building and infrastructure codes incorporated tsunami risk explicitly. Buildings in vulnerable coastal areas now follow stricter flood resistance guidelines. Disaster planning requirements for urban developments — evacuation capacity, shelter function, emergency access — became more demanding and more seriously enforced. The framing shifted from seismic resistance as the primary metric to overall disaster resilience across a broader range of scenarios.
For someone operating in coastal Hyogo and on Awajishima, 2011 reinforced what 1995 had already established: this is a region where the ground moves, where the sea can move, and where the buildings you put up need to be honest about both facts. The compliance requirements that followed 2011 were not bureaucratic inconvenience. They reflected a genuine understanding of what these sites demand.
The 2020s: Green Buildings, AI, and a Compliance Floor That Is Still Rising
Japan entered the 2020s with a building industry that had been reshaped by three decades of code revision, two major seismic reckonings, and a sustained push toward energy performance. The direction of travel in this decade is clear: zero-emission buildings, artificial intelligence and robotics in construction, and smart city integration.
Net-Zero Energy Buildings — ZEBs — have become a serious policy objective rather than an aspirational label. New building codes introduced through the early 2020s require that new construction meet energy efficiency standards that contribute meaningfully to Japan’s carbon reduction commitments. The technology involved — higher-performance insulation, heat pump systems, solar integration, building management systems — has become standard specification in new residential construction rather than a premium option.
AI and robotics have begun to appear on construction sites in ways that are practical rather than promotional. Inspection robots, structural monitoring systems, and AI-assisted design tools are changing how buildings are designed, built, and maintained. The labour shortage that Japan’s construction industry faces — an aging workforce, insufficient new entrants — is accelerating adoption of these technologies because there is no alternative. A builder who cannot access sufficient skilled labour either finds a technological solution or loses contracts.
Smart city development — integrating data, IoT, and coordinated urban planning — is visible in projects like Fujisawa Sustainable Smart Town and in the broader infrastructure investment around major urban centres. These are long-cycle investments whose effects on individual building specification will continue to evolve.
Compliance Now Has Teeth
Against this historical arc, what has actually changed for someone operating on Japanese construction sites today?
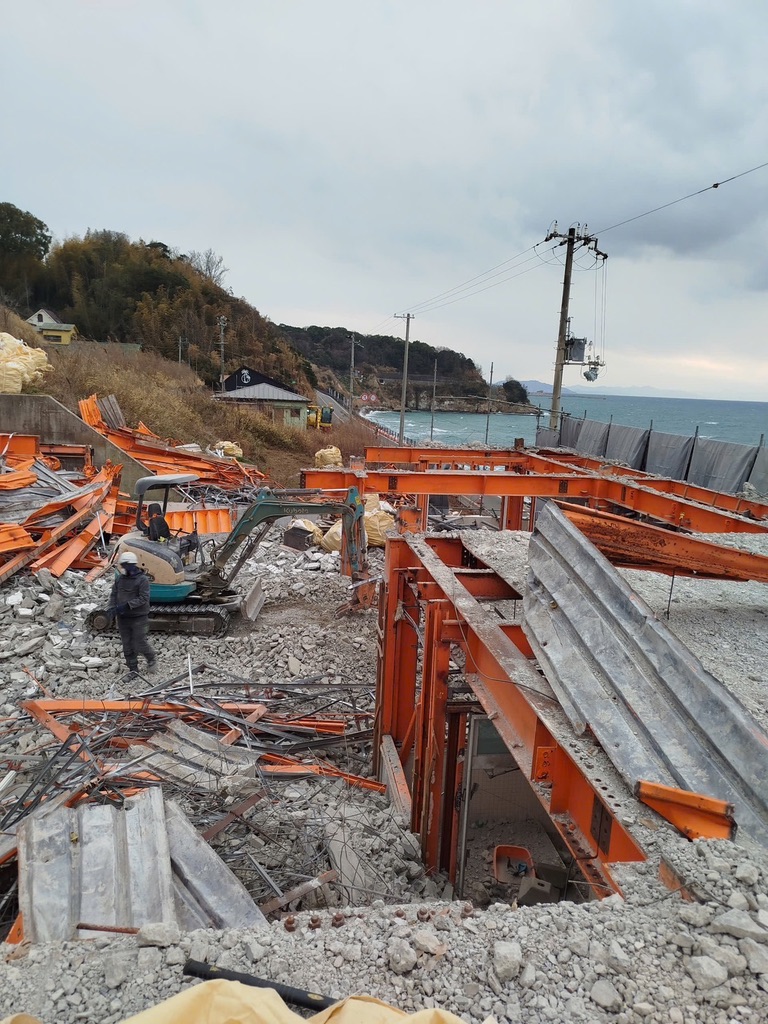
Asbestos enforcement is the clearest example. Japan fully banned asbestos in 2006, but the legacy of its widespread use from the 1950s through the early 1980s remains a live issue on any pre-1989 structure. What has changed is not the regulation — it has been clear for years — but the enforcement. Asbestos inspectors can and do close construction sites. This was rare a decade ago. It is less rare now, and the trend is upward. On any demolition or renovation project involving a pre-1989 building, a licensed asbestos survey is not optional. It is a regulatory requirement that precedes any structural work. If the survey returns positive, licensed specialist removal must be completed and signed off before demolition proceeds. The sequencing is fixed. The cost is real. The programme impact is significant.
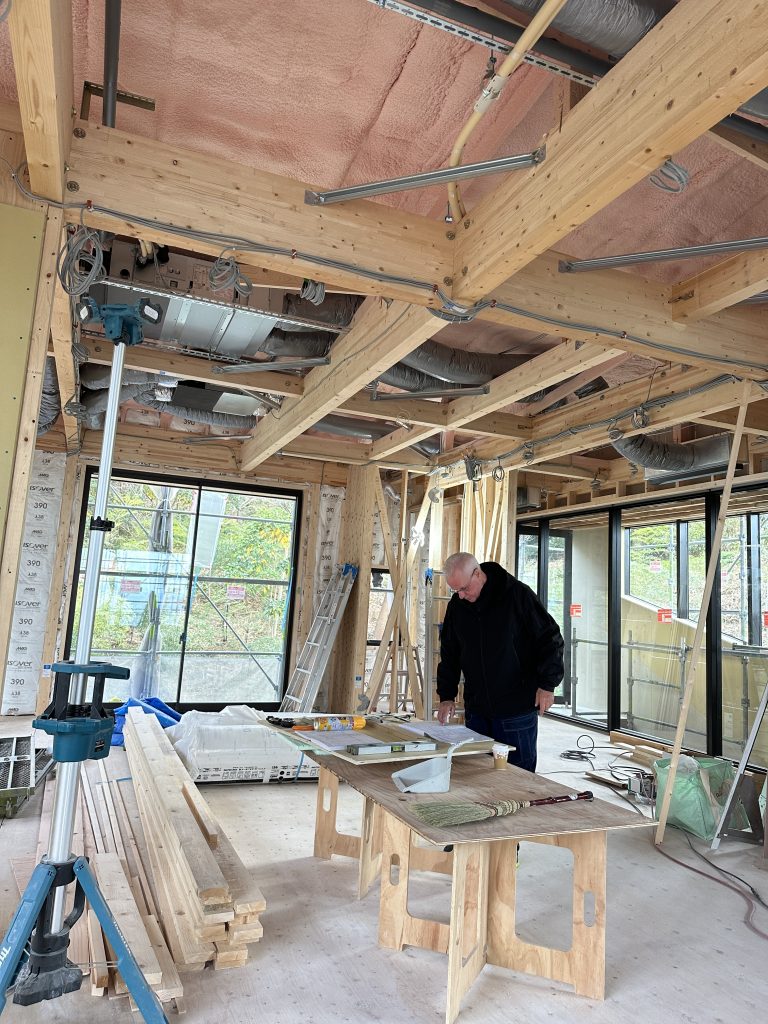
Seismic compliance has intensified in a different way. What we see on site is increased use of structural metal connectors and fixings at critical joints throughout the timber frame. These are engineered connections that transfer seismic loads predictably across the structure, replacing the traditional joinery that characterised older construction. They add cost. They add time. They are not optional on a code-compliant build. A builder who is not using them correctly is cutting a corner that will not be visible until the building is tested — by an inspection, or by an earthquake.
Material standards have followed the same trajectory. The compliance floor has risen across structural timber, concrete, insulation, and finishing materials. Suppliers have tightened certification requirements. Inspectors are more likely to flag non-compliant substitutions. The days of a builder quietly swapping a specified material for a cheaper alternative and relying on the client not to notice are not over — but they are becoming more expensive for the builder who tries it.
The Disappearing Shortcut-Takers
Something else has changed that is harder to quantify but visible to anyone who has operated in this market across the same period. The builders and architects who made a habit of cutting corners are disappearing. Not quickly. Not completely. But the direction is clear.
The mechanism is not primarily regulatory enforcement — though that plays a role. It is financial and reputational. A shortcut uncovered during inspection does not produce a quiet conversation and a small fix anymore. It produces remedial work at the builder’s cost, a cash flow problem, and a story that travels through the network. In a market where the next project depends on the next introduction, that story is often decisive. Builders who cannot hold their quality standard across a project find that the introductions slow down. Architects who have signed off on work that later required remediation find that their name carries a different weight.
This is the enforcement mechanism that matters most in Japan — not the regulator alone, but the network withdrawing trust. Regulatory exposure and reputational exposure are now aligned in a way they were not twenty years ago, and the combination is cleaning up the industry from the inside.
How Disputes Now Get Resolved
The shift in how construction disputes are handled on site is where the practical change is most visible, and most consequential for a foreign buyer.
The old dynamic was predictable. An owner identifies a problem — a shortcut, an imperfection, work that does not meet the specification. The builder responds with explanation, qualification, reassurance. If the client pushes, there is more talking. Eventually, in most cases, the client gives up or accepts a small gesture in lieu of the remedy they were entitled to. This was the norm, and it was understood as such by everyone involved.
That dynamic has shifted. The presence of an experienced consultant alongside the client changes the conversation from the first exchange. A consultant who knows what correct work looks like, and who understands the contractual and regulatory position, does not accept an explanation that does not hold up. The position is clear: that does not comply, and it needs to be remedied.
Not every dispute requires formal escalation. Some are resolved the moment the consultant demonstrates they were actually on site.
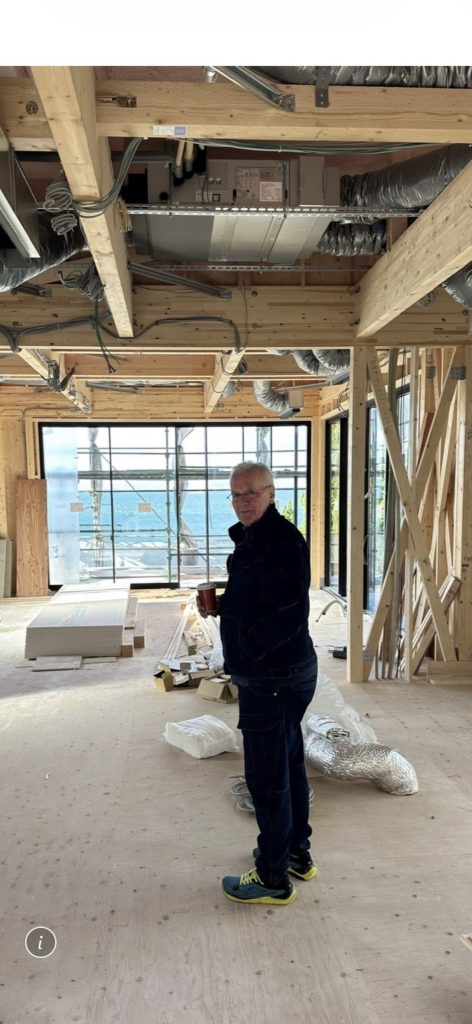
A client once came to us after being told by a builder that a specified 2.2-metre door height could not be achieved — structural constraints discovered during construction, sorry, hope that is acceptable. The client was not happy. We were. Because we had been on site when that precut timber frame went in. We knew exactly what the structure looked like and what it could carry.
The conversation with the builder was direct. “I was there when this precut was installed. Let’s bring in a licensed structural engineer and ask whether that door height can be raised without structural detriment. If it can be raised, you cover one month of my consulting fee. If it genuinely cannot, I cover one month of yours.”
That kind of proposition has no precedent in a Japanese professional context. The builder pauses. Recalculates. Is he serious? He is. There is sometimes a smile — the tension breaks — but there is also the clear understanding that a month’s pay is on the table and the person across from him was standing on this site when the frame went in. Among the people who have worked with us long enough to know how we operate, there is a phrase that gets used in these moments: Marku dakara. Because it’s Mark. Said with a smile. An acknowledgment that this is simply how this particular consultant works.
The doors were raised. It was a materials order error dressed as a structural impossibility. The old playbook — and it does not work when the consultant was standing on the same floor when the frame went up.
Where the builder, architect, and client cannot reach agreement on a more complex matter, there is a further step available. A licensed building surveyor can be engaged. The surveyor’s assessment carries professional weight — at licence level. This is not a second opinion that a builder can talk around. It is a formal finding that creates professional exposure for whoever is responsible for the non-compliant work. When that step is invoked, things are either fixed, or a satisfactory technical explanation resolves the dispute on its merits.
SmithRE will go there for the client. That is not a threat held in reserve. It is a standard part of how we represent a client’s interest when the normal resolution process stalls. Most builders understand this. Most disputes resolve before that step is necessary. But the availability of that step — and the willingness to use it — changes the negotiating position from the beginning.
What This Means for a Buyer Commissioning a Build Today
The practical implications for a foreign buyer are direct.
The compliance environment is more demanding than it was, which means costs are higher and timelines are less compressible than they were a decade ago. A builder who quotes low by skipping compliant seismic connections or substituting materials is not offering value — they are offering liability. The inspection will find it, or the building will demonstrate it.
The network still determines outcomes. A buyer without a trusted introducer to builder and architect relationships is exposed in ways that no amount of due diligence reading will protect against. The question is not whether Japanese builders are honest. The question is whether you know which ones deliver and which ones don’t — and whether you have someone alongside you who will stand ground when the work does not meet the standard.
The dispute resolution path now has teeth. A licensed building surveyor engaged at the right moment can resolve a stalled dispute in a way that was not reliably available to a foreign buyer operating without local representation twenty years ago. That path exists. Using it requires knowing it is there and being willing to walk it.
The industry is not the same place it was in 1989. The compliance floor is higher, the shortcut-takers are fewer, and a client with the right representation has more tools available when things go wrong. What has not changed is the importance of knowing who you are working with before the contract is signed.
Our Insights reflect how we think about investing in Japanese real estate — the questions we ask, the trends we watch, and the reasoning behind the decisions we make for our own portfolio. We share them in the hope they’re useful food for thought, but they are not advice — just one active investor’s view of the market.
More Articles
Renovation in Japan covers a wider spectrum than most buyers and investors initially appreciate. It ranges from the careful restoration ...
Author : Mark Smith
Forward-thinking investors team up with Smith Realty Japan: Premier Consulting Services for Your Real Estate Projects Discerning Clients Demand our ...
Author : Mark Smith
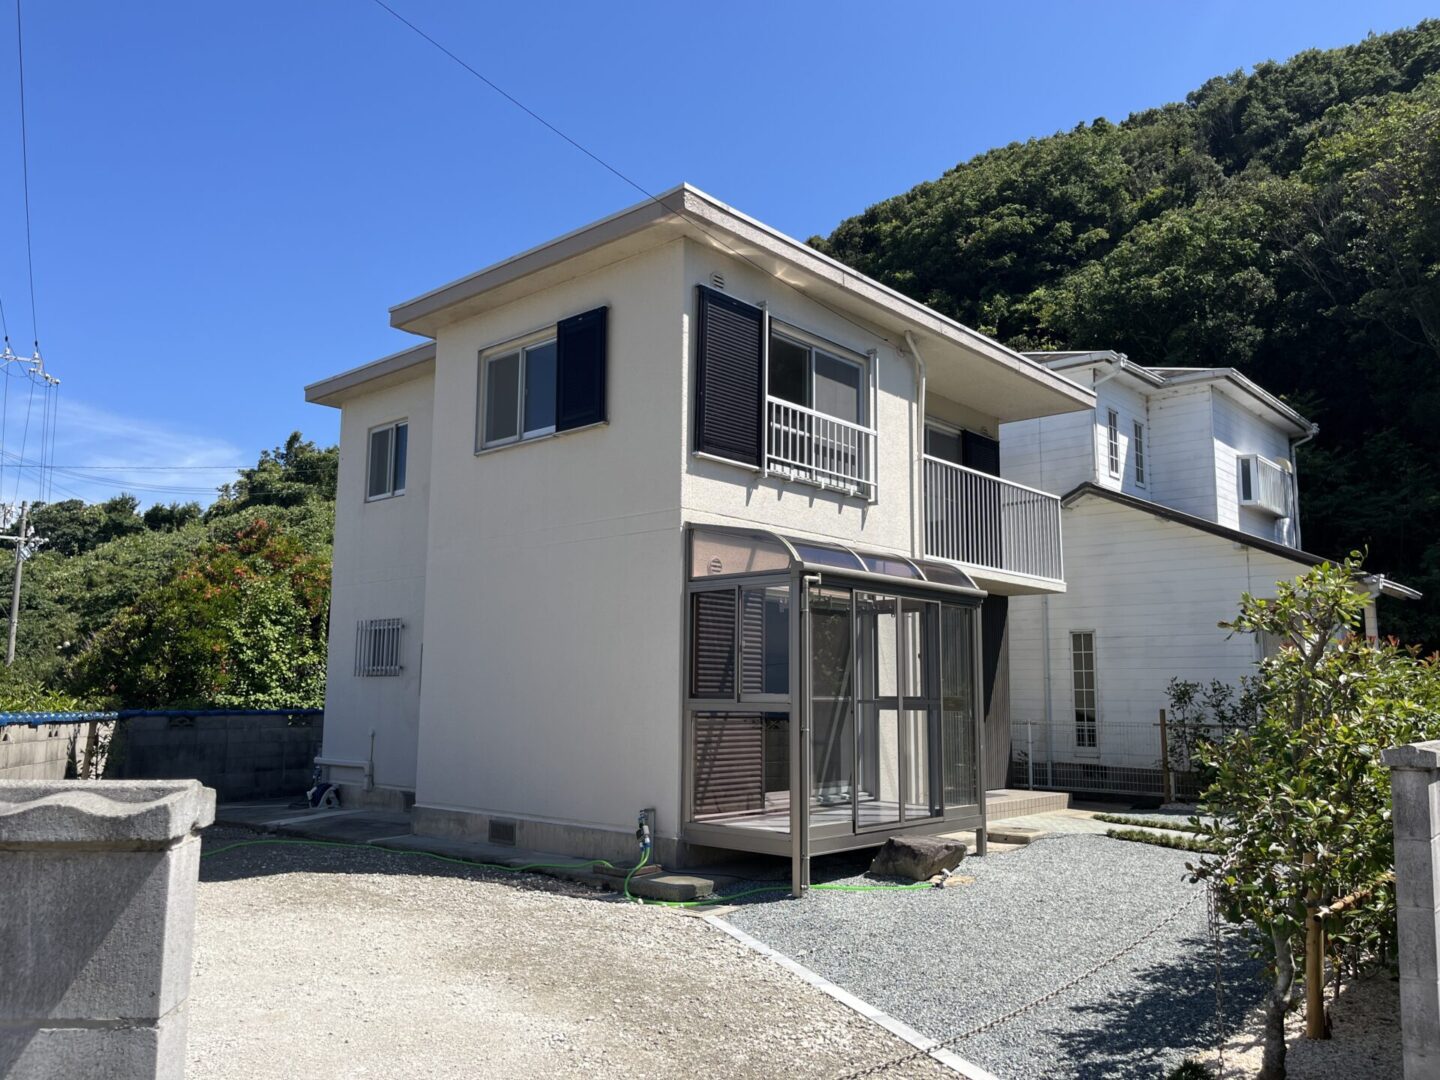
This is not simply a renovation, it is a deliberate reworking of space, light, and flow. The home has been ...
Author : Mark Smith
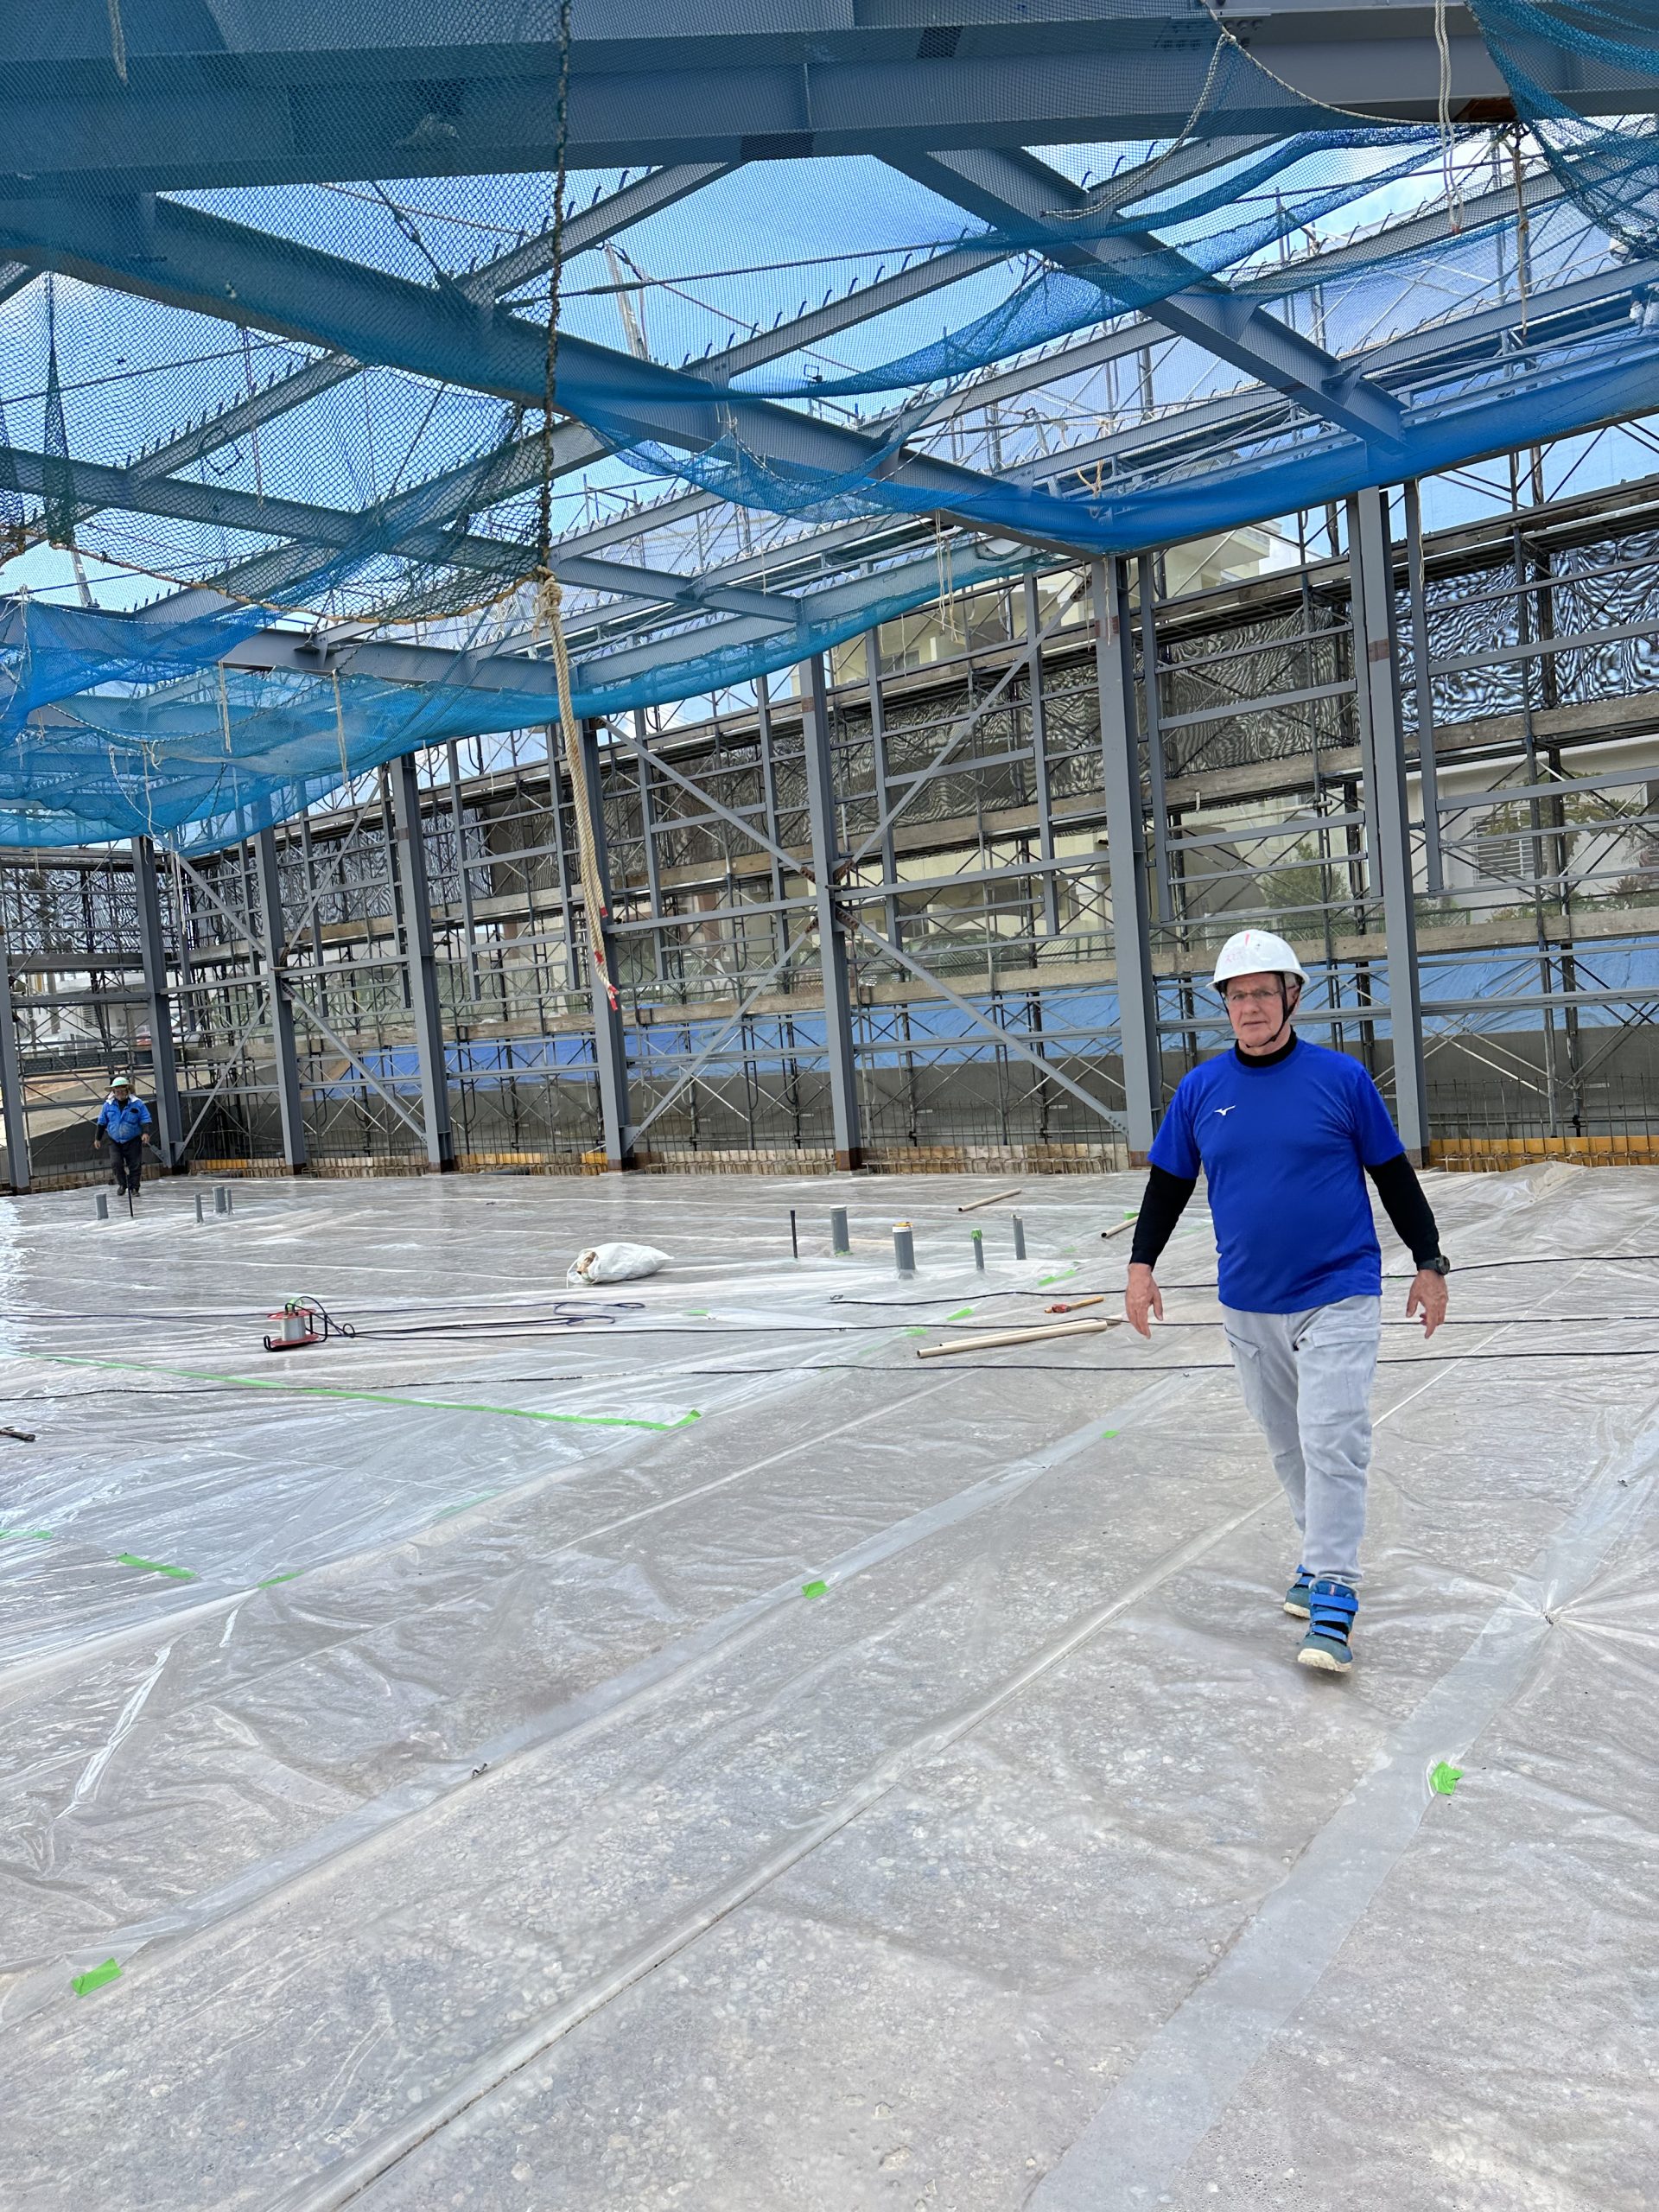
The question comes up regularly. Why Japan? Why not somewhere with stronger capital growth prospects, a more liquid exit market, ...
Author : Mark Smith
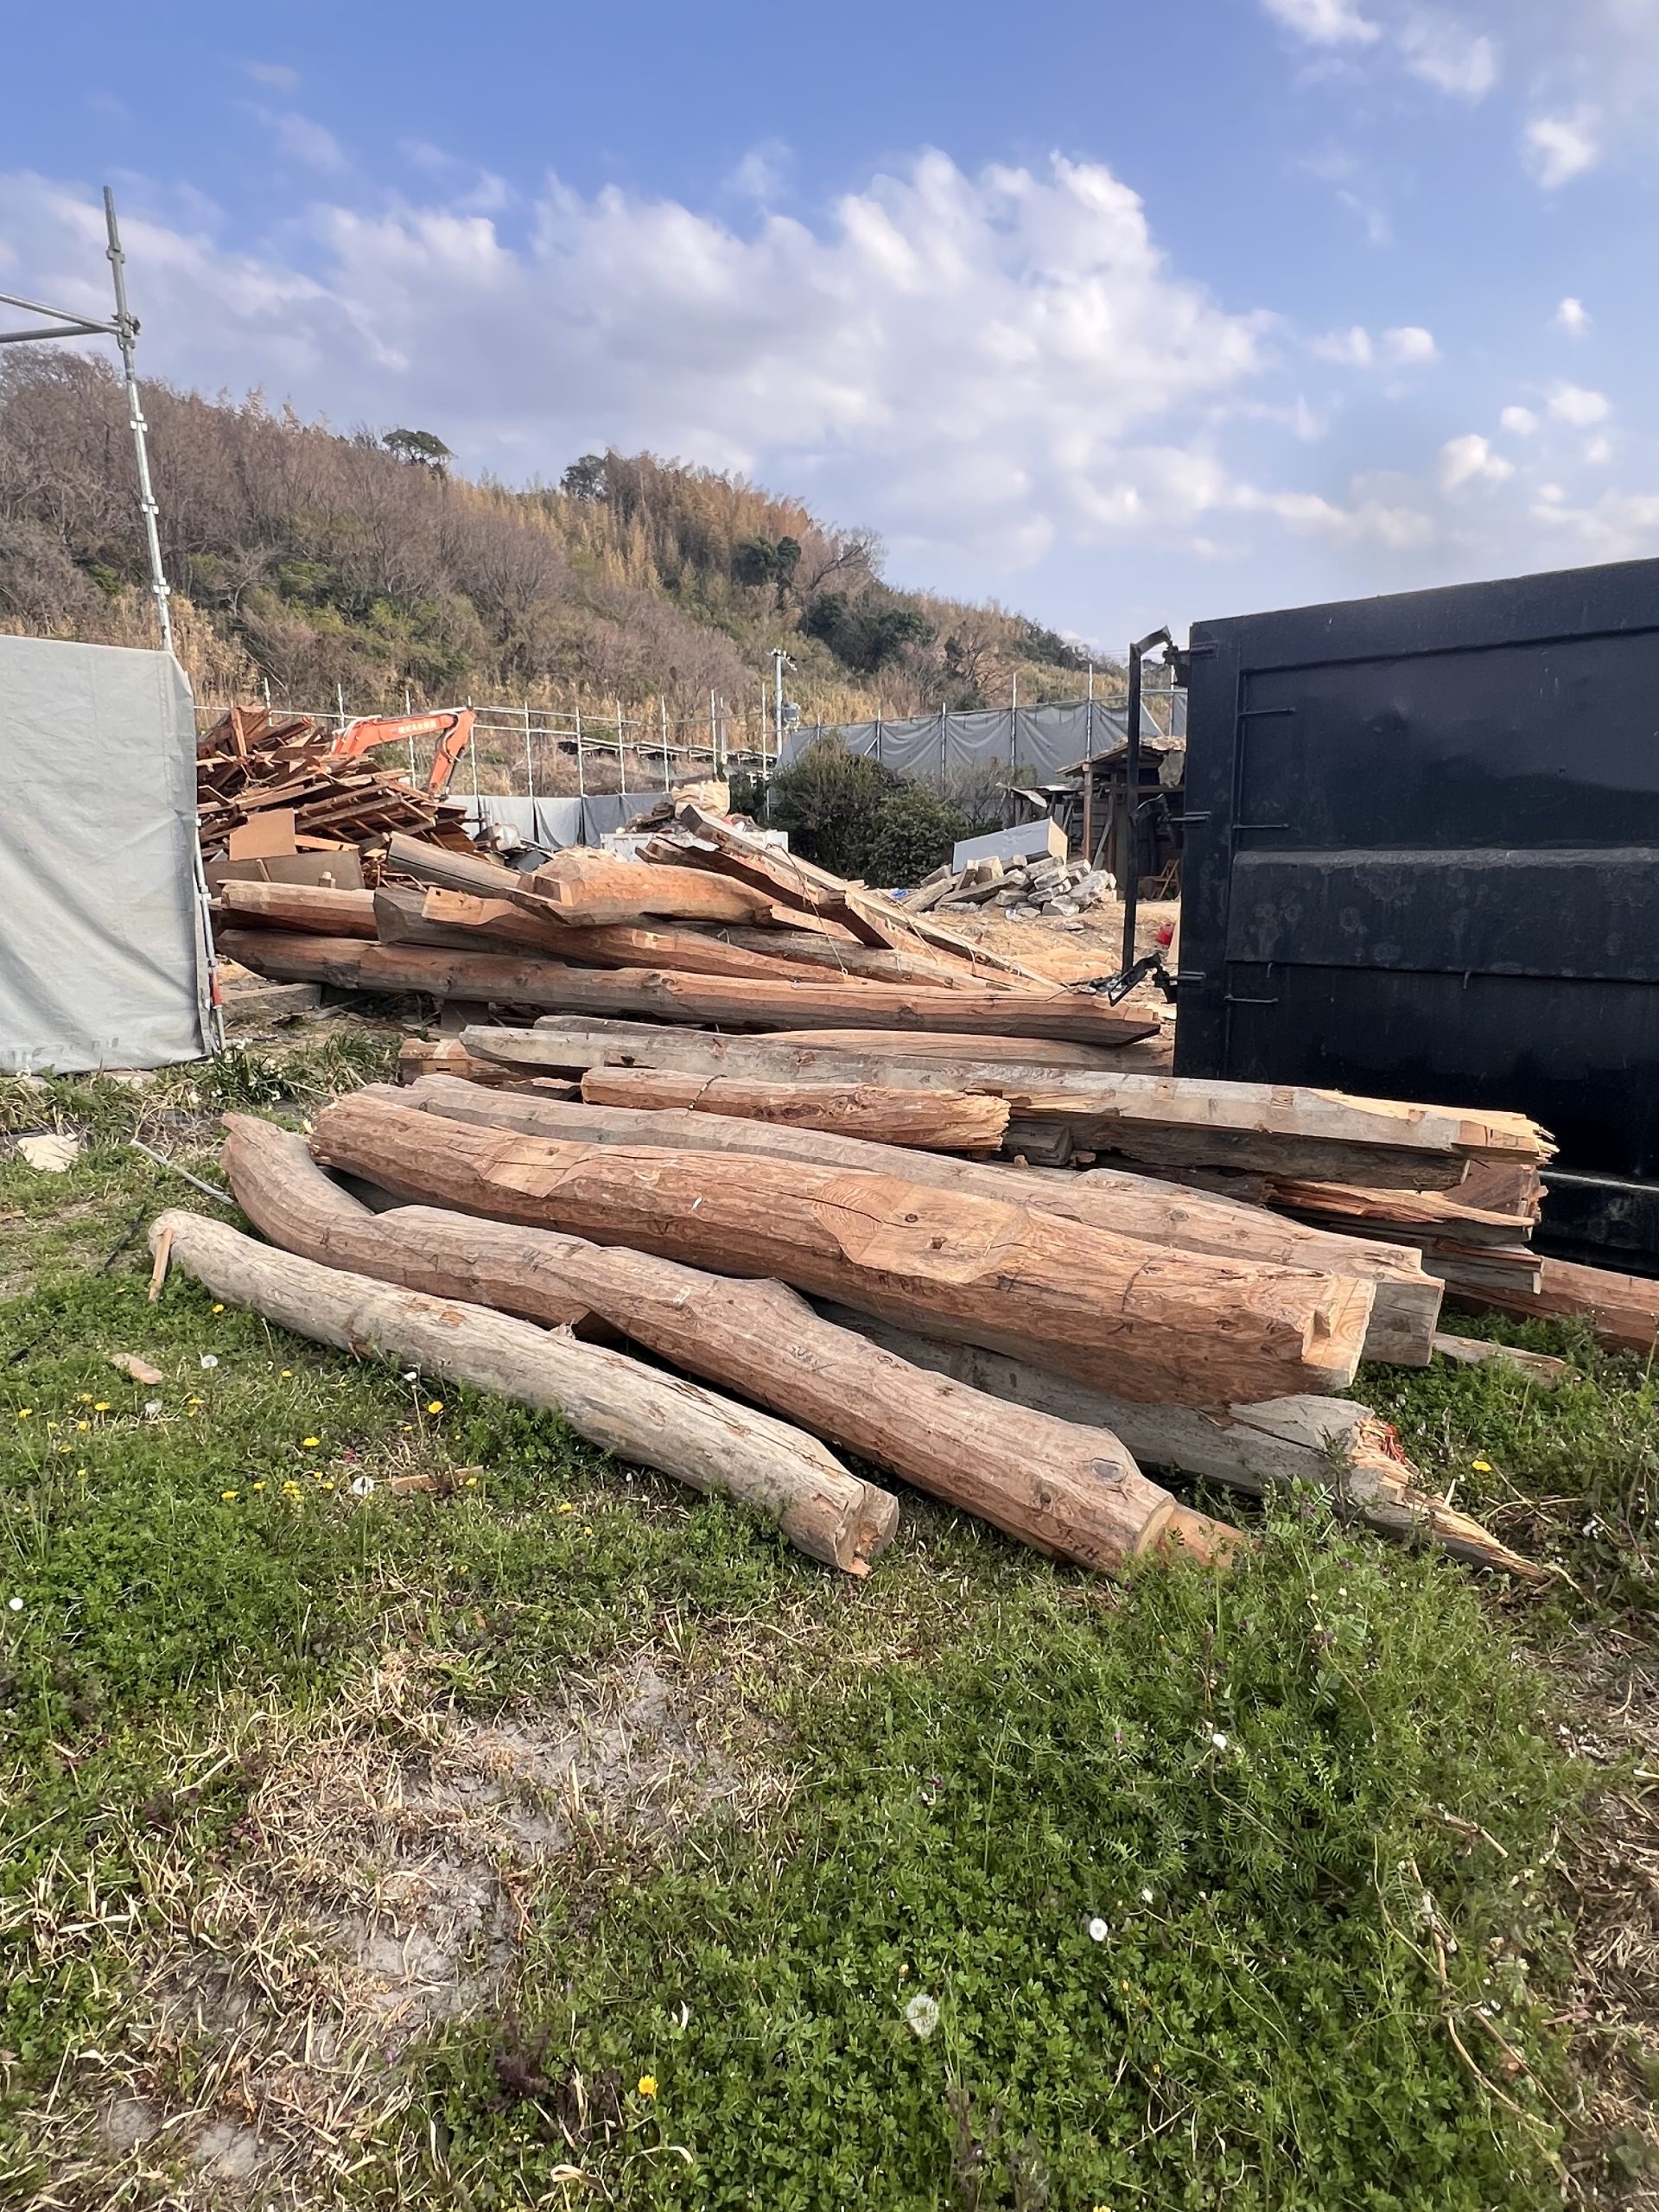
The relationship between Japanese Minka and sustainability has come a long way. Once distant concepts, they are now becoming well-acquainted. ...
Author : Mark Smith
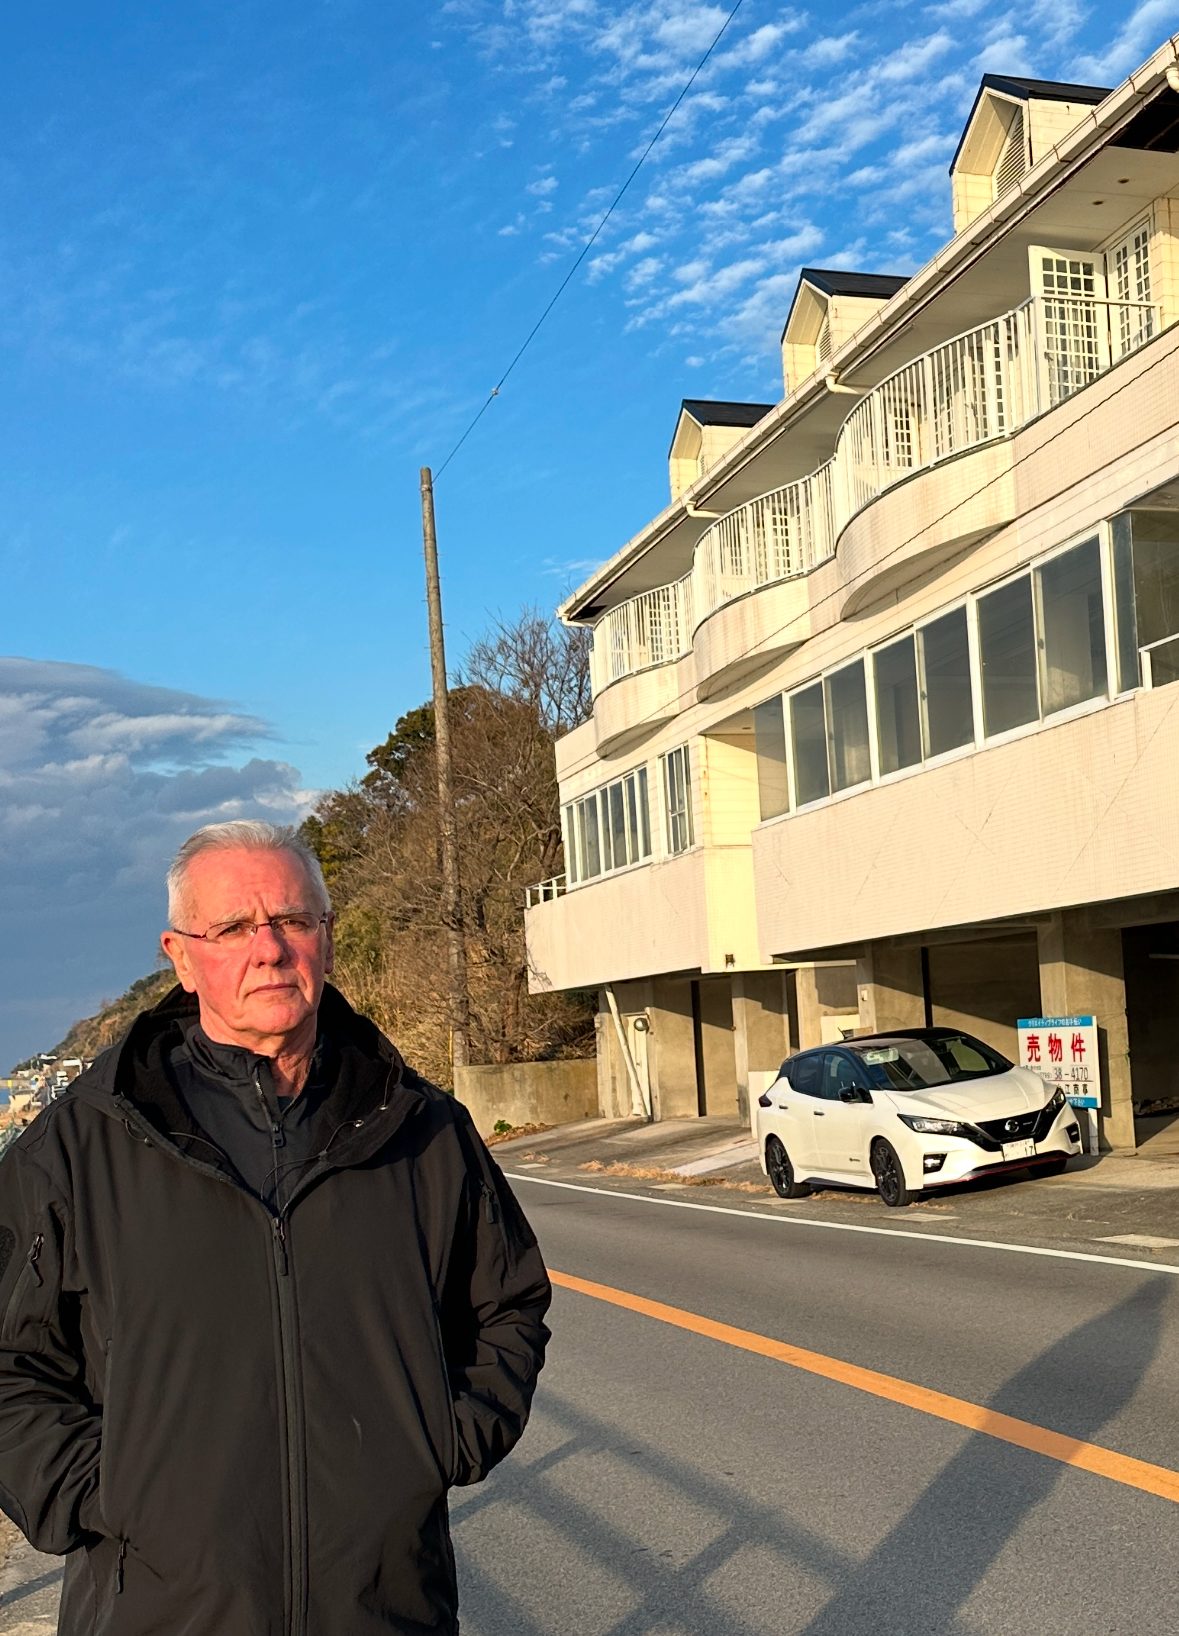
Japan’s real estate market opportunities present a unique landscape shaped by its economic policies, demographic trends, and evolving societal norms. ...
Author : Mark Smith