
The Precut System in Japanese Home Building:
What a Consultant Needs to Understand

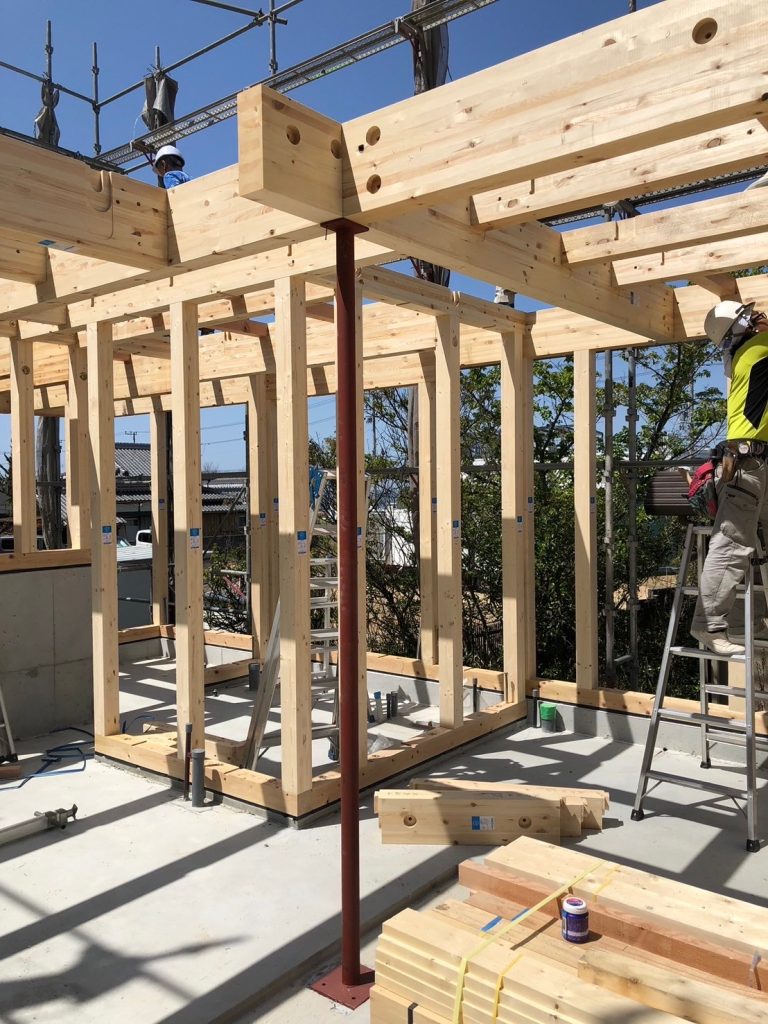
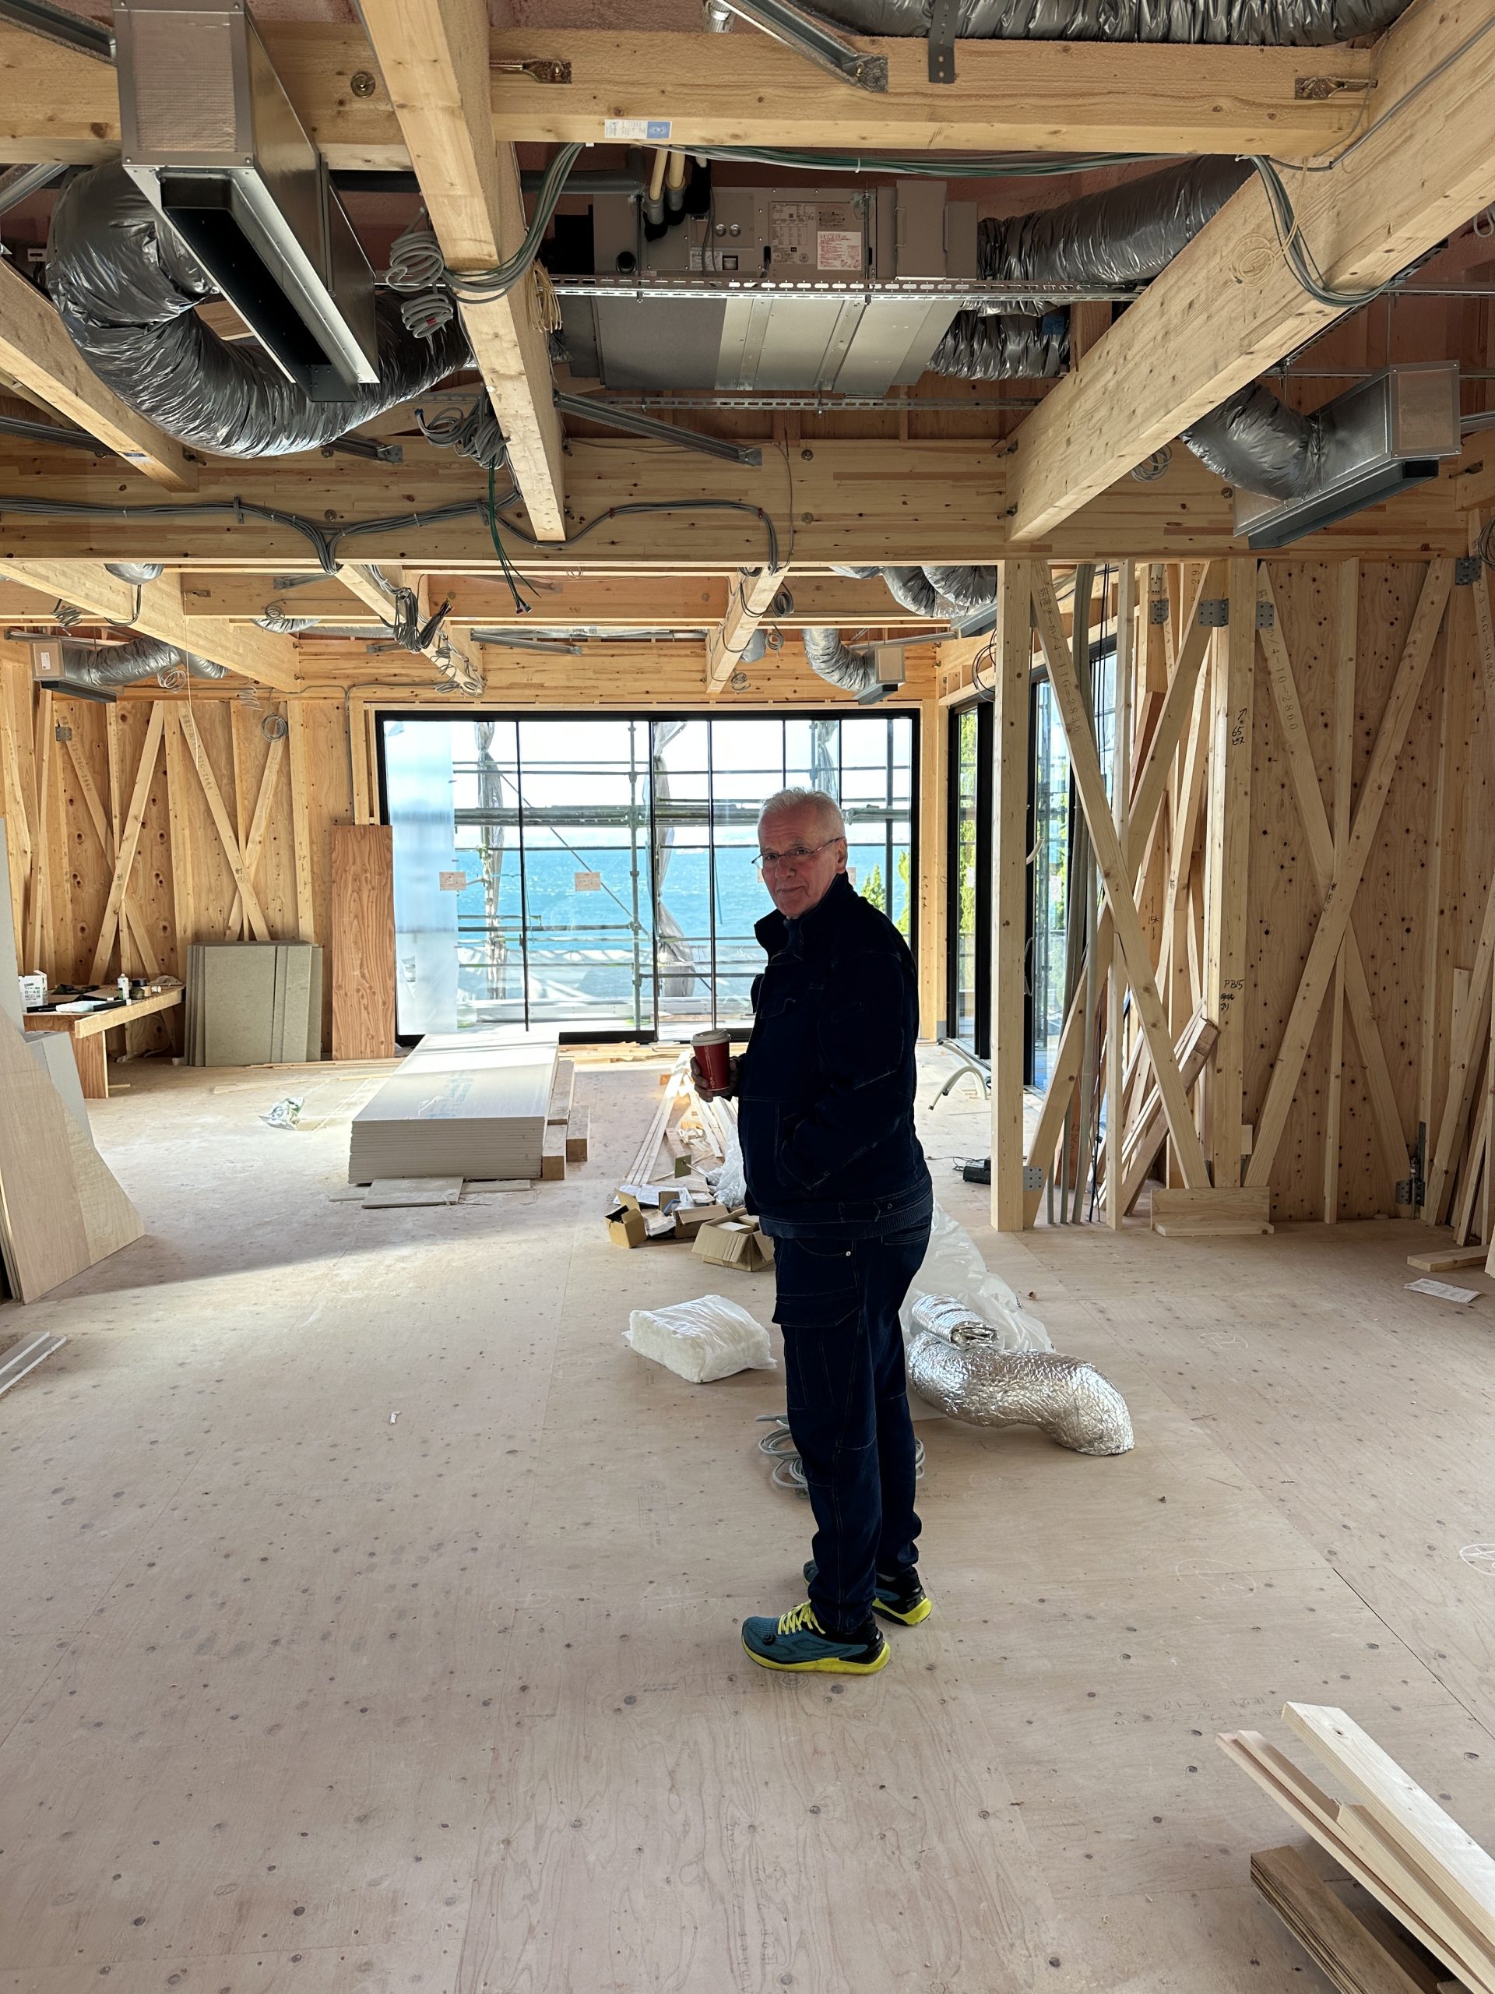
The precut system is the standard method for timber frame construction in Japan. Wooden components — beams, columns, panels, the structural skeleton of the building — are cut to specification in a factory using computer-controlled machinery, delivered to site pre-labelled and pre-measured, and assembled by the carpentry team. The precision is genuine. The efficiency is real. And the speed of assembly, once the frame arrives on site, is one of the things that makes Japanese timber construction competitive against other methods.
None of that is in dispute. What a consultant needs to understand is what the precut system does not protect against — and where the gaps between factory precision and site reality create problems that an owner without representation will not see until they are standing in a finished room looking at something that should not be there.
How the Precut System Works
The process begins at the design stage. The architect’s drawings and the structural engineer’s specifications are translated into a detailed manufacturing brief — every beam, column, and joint accounted for, dimensions confirmed, timber grades specified.
That brief goes to a precut factory where computer-controlled machinery cuts each component to exact tolerances. Traditional Japanese joinery techniques — the mortise and tenon connections, the complex corner joints that give timber frame buildings their structural character — are replicated by the machinery with a precision that on-site hand cutting cannot match consistently.
The components arrive on site labelled and sequenced. The carpentry team assembles them in order — the structural frame rising from foundation to roof in a matter of days. Integrated into the frame are the metal connectors and fixings — kanamono — that transfer seismic loads across the structure and meet Japan’s earthquake resistance standards. These are specified at the design stage and incorporated into the precut manufacturing brief, ensuring they land in exactly the positions the structural engineer has calculated.
The result, when the frame is complete, is a structurally precise skeleton that reflects the design with an accuracy that traditional on-site cutting rarely achieves. For a client commissioning a custom build in Japan, the precut frame arriving on site correctly is genuinely reassuring. It means the engineering has been translated into physical reality without the dimensional errors that accumulate when every cut is made by hand on a muddy site.
What it does not mean is that the building is finished, or that the problems are behind it.
The Frame Is Not the Whole Story
The precut frame is one phase of a timber construction project. It is followed by a series of closing-up phases — insulation, internal lining, electrical and plumbing rough-in, plastering, finishing, and finally the installation of doors, windows, and fittings. Each phase involves different trades, different materials, and different orders that may or may not match the architectural specification.
On one project we were consulting on, the specified door height was 2.2 metres throughout. The precut frame arrived on site with headers at the correct height. We saw them. Every visit, the structural frame was consistent with the drawings. No alarm.
The doors were ordered and delivered separately — a closing-up phase item, not part of the precut package. When they arrived, they were the wrong size. Shorter than specified. Rather than flag the ordering error, the carpenter built down from the correct header to meet the shorter door frame — absorbing the discrepancy into the finished wall construction. By the time the doors were hung, the header was hidden and the finished opening was 1.9 metres.
We saw it. We knew it was wrong because we had been on site when the frame went in and we knew what the header height was. The carpenter’s explanation was structural impossibility — a claim that did not survive the question of why the frame had been built to the correct specification if the height was structurally unachievable.
The doors were corrected. It was a materials order error dressed as a structural constraint. Without a consultant who had been on site at the frame stage and returned at the door hanging stage, it would have remained in the finished building.
When the Frame Is Correct and the Problem Is Still There
The second situation is more instructive — and more expensive.
The project called for a fully open-plan living, dining, and kitchen space. L-shaped, generous — kitchen counter flowing into dining, dining into living, a family space without interruption. The span across that open plan was eleven metres. Eleven metres of uninterrupted space requires the structural engineer to specify significantly heavier timbers than a standard residential build — deeper section beams that can carry the load across that distance without intermediate support.
Heavy timbers mean deeper beams. Deeper beams mean a deeper floor-to-ceiling construction zone. A deeper construction zone pushes the roof higher. The site was already at the ordinance maximum for roof height. The architect worked carefully to keep the design within that limit while accommodating the structural engineer’s specification. The precut frame was ordered to those specifications. It was delivered correctly. The heavy timbers arrived on site exactly as specified.
We arrived one day to find a 4×4 timber post installed in the middle of the kitchen counter.
The carpenter had looked at the ceiling, made his own structural assessment, and decided it was coming down without his post. When asked why the post was not in the architectural drawings, he confirmed it was not — and held to his judgment that the ceiling required it.
The post was not in the design because it was not needed. The structural engineer had specified the correct timbers for the span. Those timbers had been manufactured and delivered. The open plan was achievable — that was the entire point of the premium specification and the careful roof design. The carpenter had not understood what he was working with, and rather than ask, he had acted.
The cost of the heavy timber specification was real. The architect’s work to keep the roof under the ordinance limit was real. The open plan — the kitchen counter, the dining space, the living area, the family space flowing together without interruption — was the outcome that justified both. All of it was undone by a post that should not have been there.
Building a Custom Home in Japan — design, coordination, and build execution.
Subscribe to receive new articles from Smith Realty Japan.
Resolving it required escalating to the builder’s company president. We presented the structural engineer’s specification against the delivered frame documentation and the architectural drawings. The case was clear: the frame was correct, the span was engineered, the post was unnecessary. The president reviewed the evidence and agreed. The post was removed. The structural engineer confirmed what the specification had already established — the timbers could carry the span. The open plan was restored.
The time lost, the disruption to the programme, and the client’s experience of finding an unplanned structural element growing out of their kitchen counter are not recoverable. But the outcome was correct — because there was someone on site who had been there at the frame stage, knew what had been delivered, and was prepared to take the matter to the level required to resolve it.
What the Precut System Means for a Consultant
The precut system produces a structurally precise frame. What happens after the frame is assembled depends entirely on the quality and discipline of the trades working in the closing-up phases, and on whether anyone with authority is present on site to catch what the drawings cannot prevent.
A materials order error in the door frames does not show up in the precut specification — because the doors are a separate order. A carpenter’s unilateral structural decision does not show up in the precut delivery — because the frame arrived correctly. In both cases, the factory did its job. The gap was on site, in the trades and decisions that followed.
This is what regular site presence actually provides. Not inspection of the precut frame — that can be verified against the delivery documentation. Presence across every phase, so that what was correct at the frame stage is still correct when the doors go in, and what the structural engineer specified is still intact when the carpenter has finished his work.
The precut system is a genuine advantage for Japanese timber construction — precision, efficiency, and a structural framework that arrives ready to assemble. For a client commissioning a custom build, understanding what it covers and what it does not is the starting point for knowing what kind of site representation they need alongside it.
Our Insights reflect how we think about investing in Japanese real estate — the questions we ask, the trends we watch, and the reasoning behind the decisions we make for our own portfolio. We share them in the hope they’re useful food for thought, but they are not advice — just one active investor’s view of the market.
More Articles
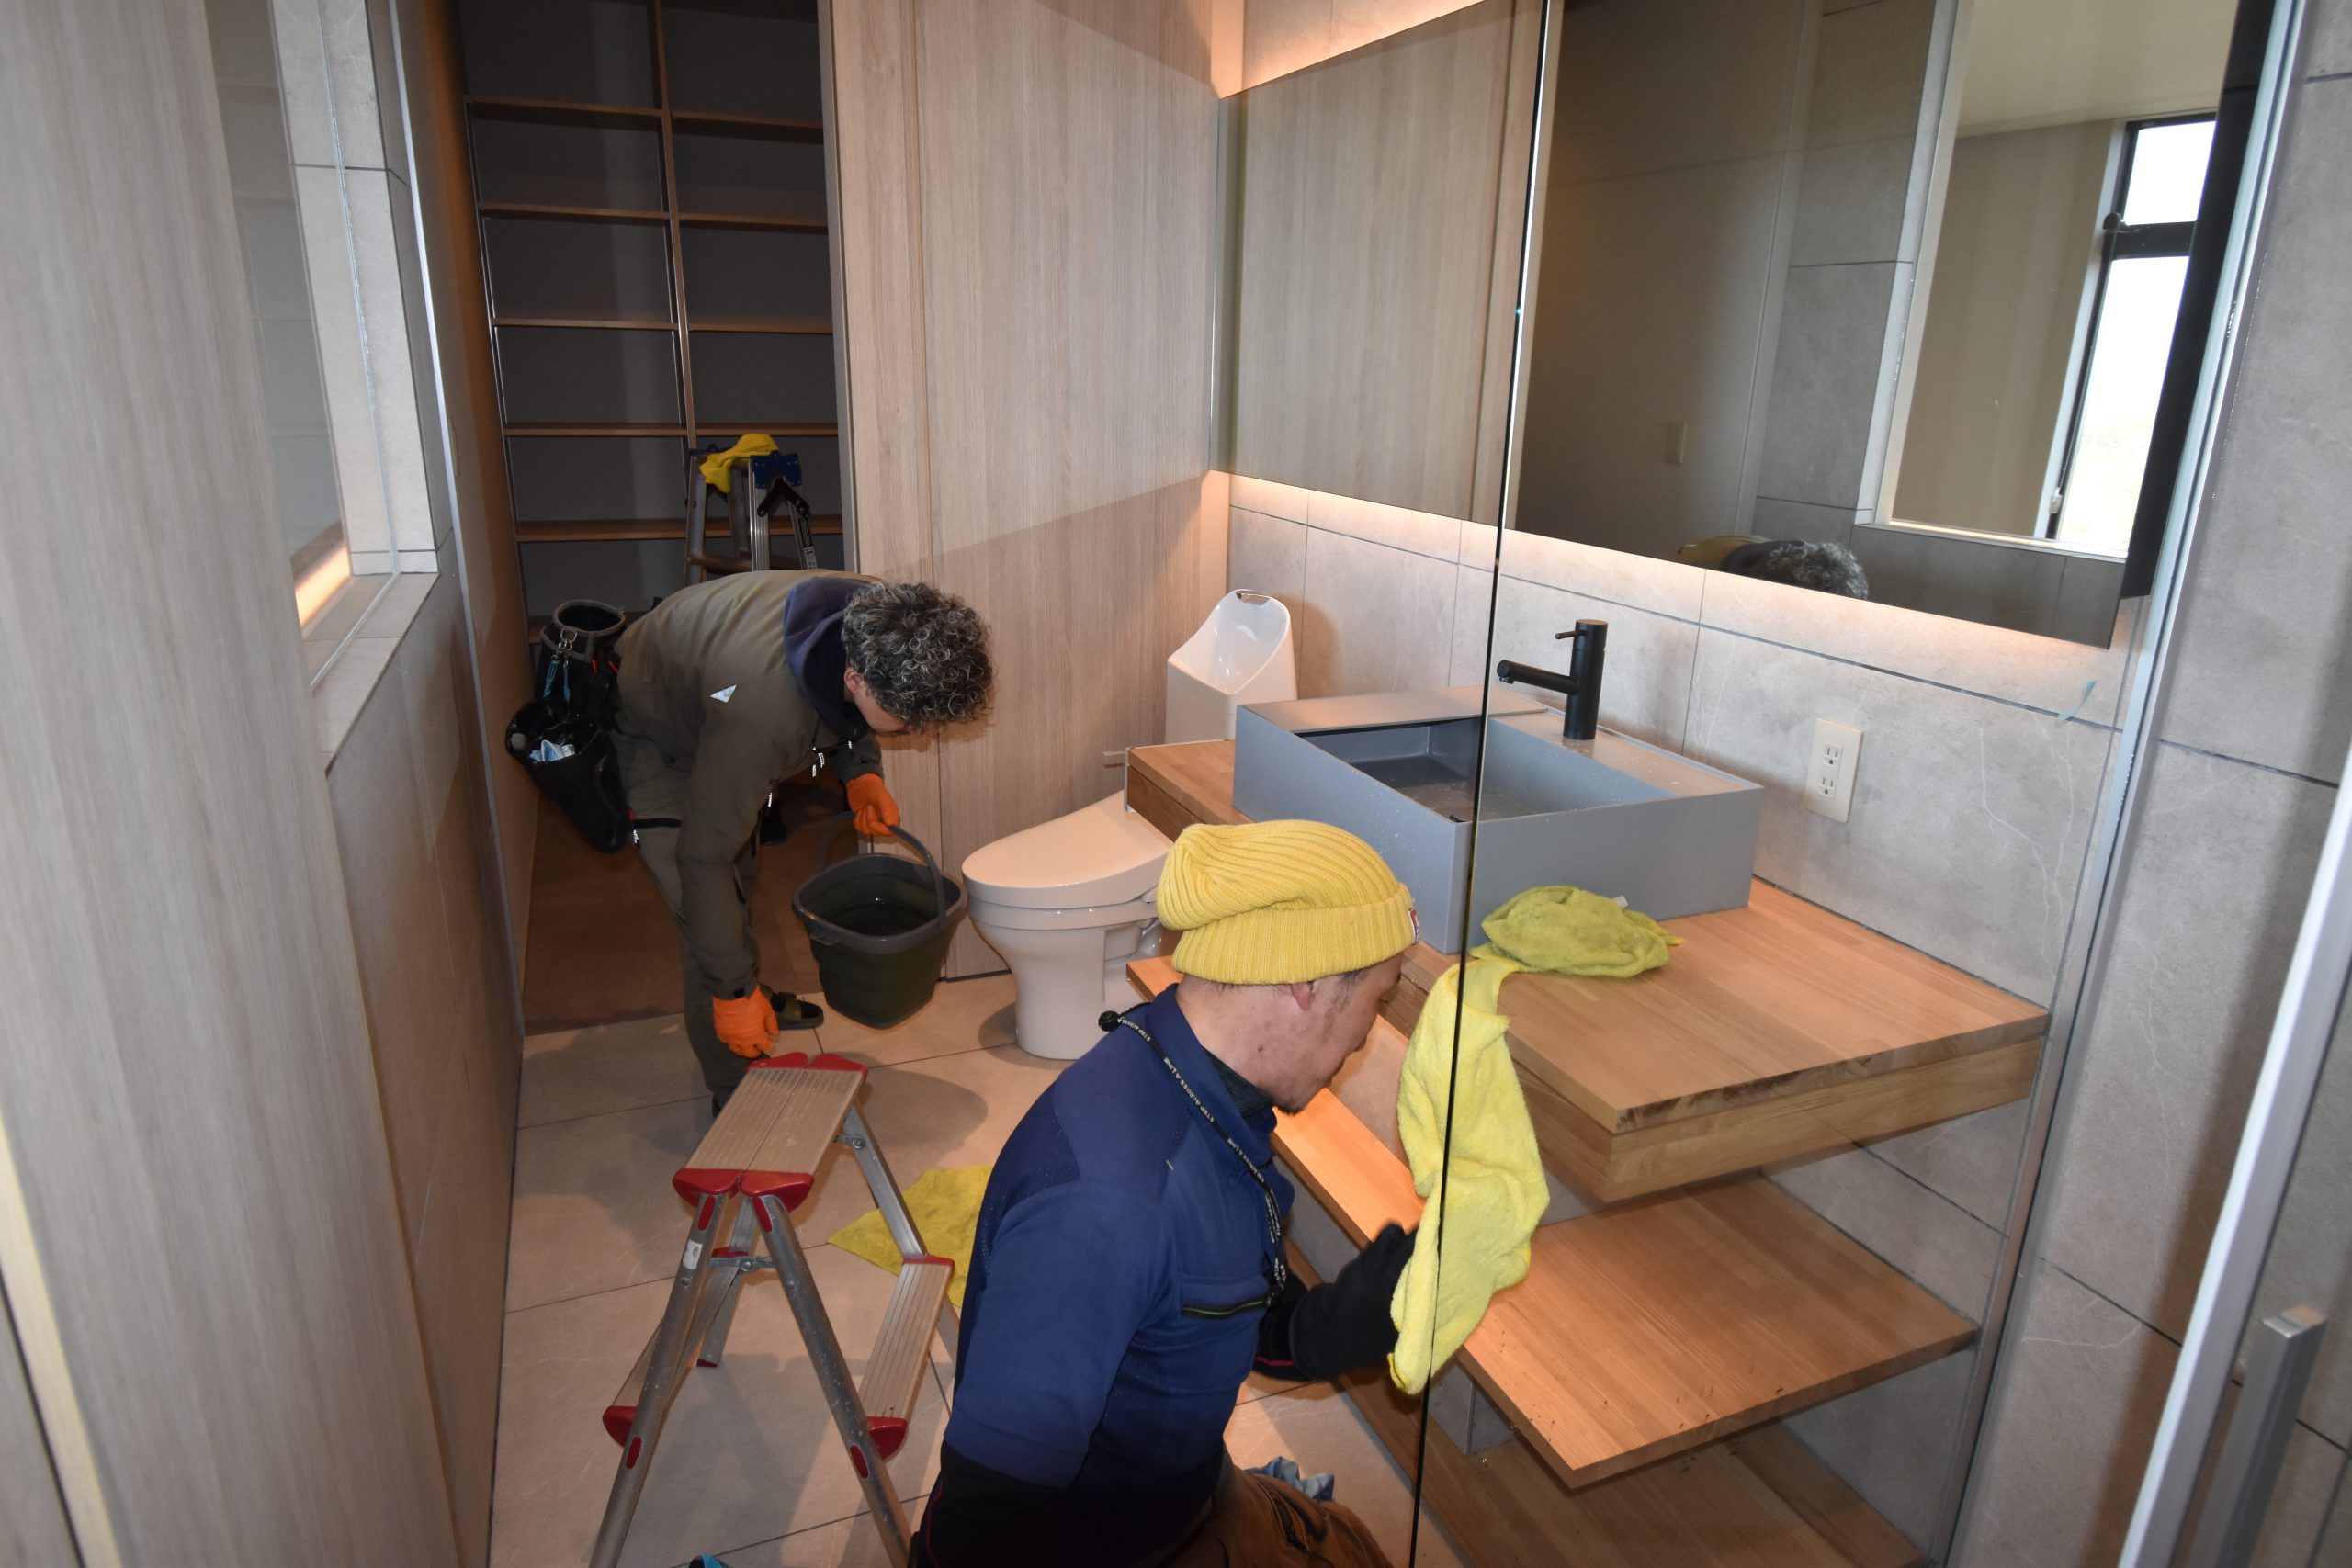
In many countries, post‑construction cleaning might be treated as a simple task carried out by general labor. In Japan it ...
Author : Mark Smith
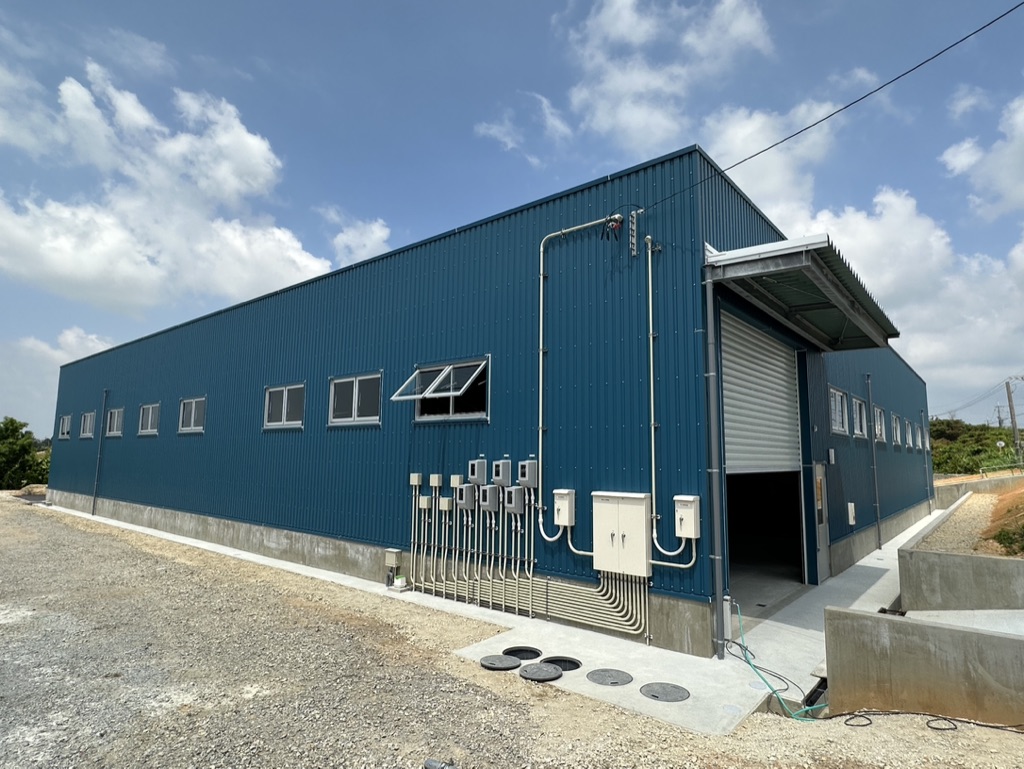
For many investors, purchasing land feels like the decisive step in a development journey. Once ownership is secured, the assumption ...
Author : Mark Smith
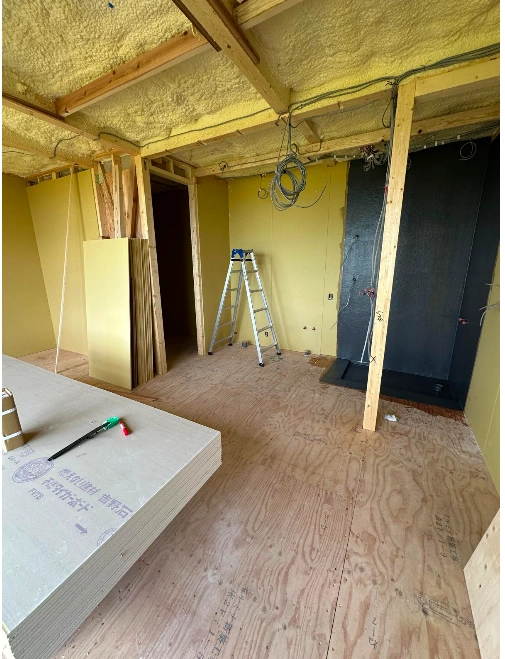
Recently, a foreign client building a custom home in Japan came to me with a familiar concern. Their contractor was ...
Author : Mark Smith
Debate: Rising material costs and labor shortages have sparked discussion on whether investing in Japanese real estate is a smart ...
Author : Mark Smith

Japan’s real estate market opportunities present a unique landscape shaped by its economic policies, demographic trends, and evolving societal norms. ...
Author : Mark Smith
Japanese Architectual Elegance Introducing the Kato Villa – an embodiment of architectural elegance that harmonizes simplicity and nature. Designed as ...
Author : Mark Smith