
Sunset Wellmina Villa
A Sophisticated Balance of Light and Soaring Space
An architect-designed luxury villa on Awaji Island blending striking modern geometries, structural transparency, and turnkey investment versatility.
Positioned in the rapidly growing Gunge district along the coveted west coast, Sunset Wellmina offers a seamless indoor–outdoor layout, and privacy.
Sunset Wellmina Villa , Now Selling | Architect Residence in Awaji, Hyogo
Sunset Wellmina Villa represents a continuation of the long-term architectural consulting relationship built on trust, alignment, and structured oversight by Smith & Co. Crafted as an uncompromised primary residence for its owner, it is a masterclass in modern geometry and functional foresight along the island’s most dynamic coastline.
Some homes are constructed. Others feel quietly composed, shaped over time through attention, patience, and a deep sensitivity to place. Sunset Wellmina Villa belongs unmistakably to the latter.
Set intentionally along Awaji Island’s rapidly shifting West Coast, the residence unfolds not just as a design statement but as a deeply considered way of living. Golden hour light stretches across its bold vertical lines, sea breezes move through its generous voids, and the world-famous coastal sunsets become an intrinsic element of the interior atmosphere. The home does not compete with this environment, it channels it.
From the moment of arrival, there is a perceptible slowing. Movement through the space feels guided by structural clarity, framed views, and subtle hand-crafted ironwork details rather than conventional architectural drama. The effect is immediate yet difficult to define, a sense that the home has found its natural, refined tempo.
A Home Shaped Through Careful Collaboration
Sunset Wellmina Villa emerged through a considered collaboration between owner and a renowned Osaka architect, guided quietly from site selection through to its highly engineered completion. The home’s spacious, airy interior matches nicely with the relaxed character of Gunge’s vibrant coastal community.
While Smith & Co. supported the journey from the project’s inception, their role remained intentionally understated, ensuring continuity, structural integrity, and regulatory alignment while allowing the pure architectural vision to remain the central voice.
Architecture as Atmosphere
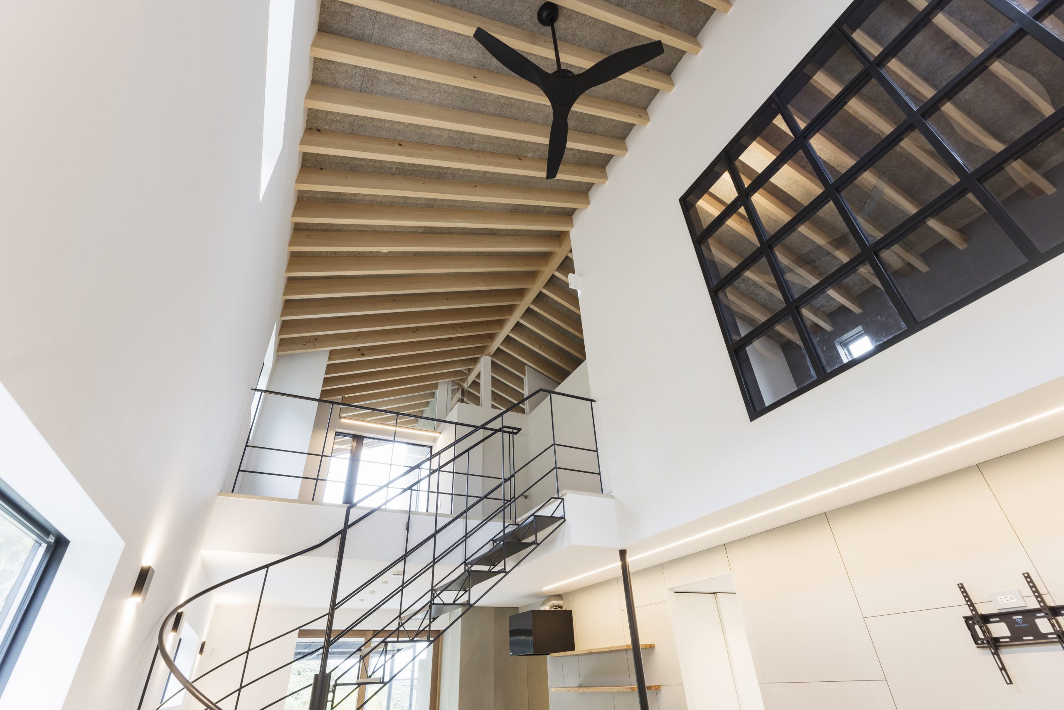
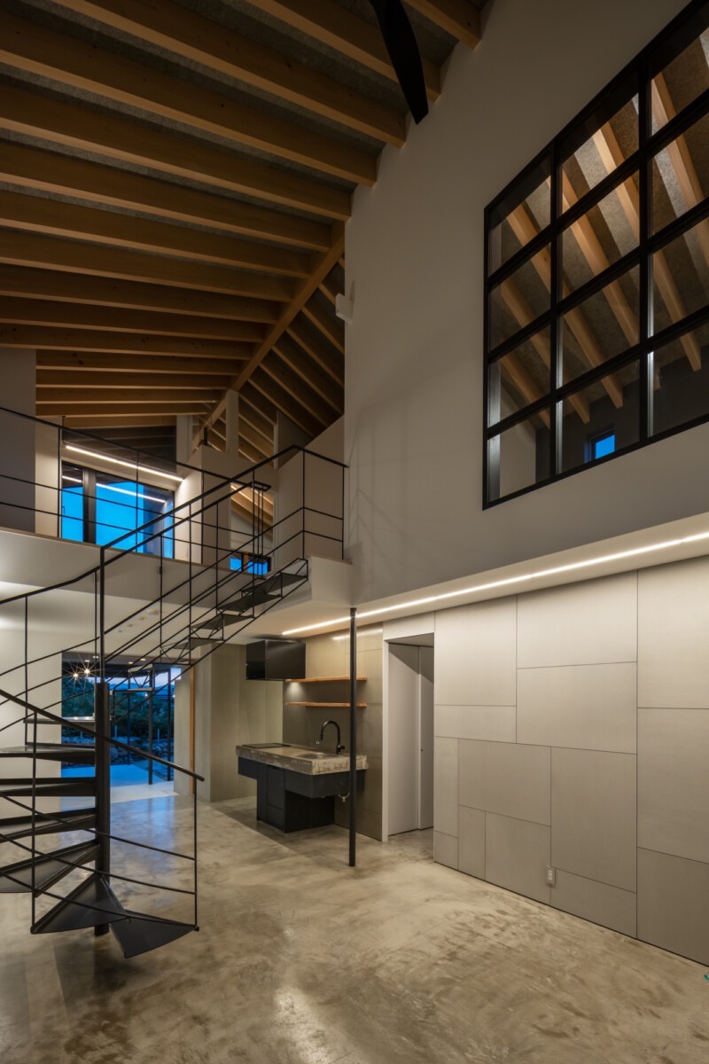
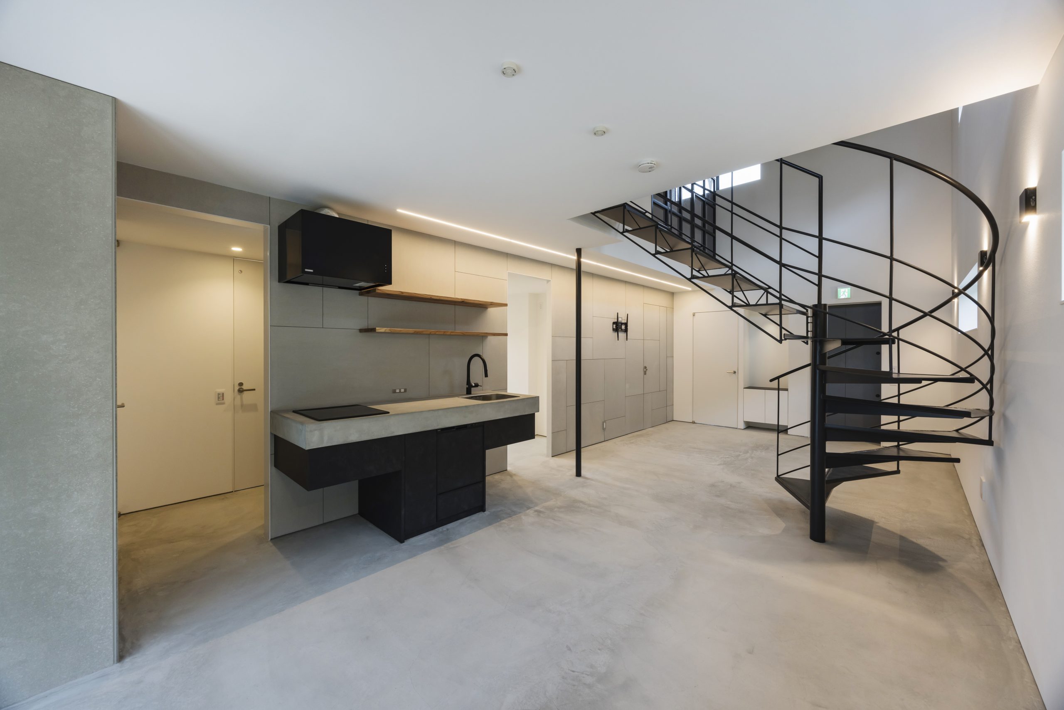
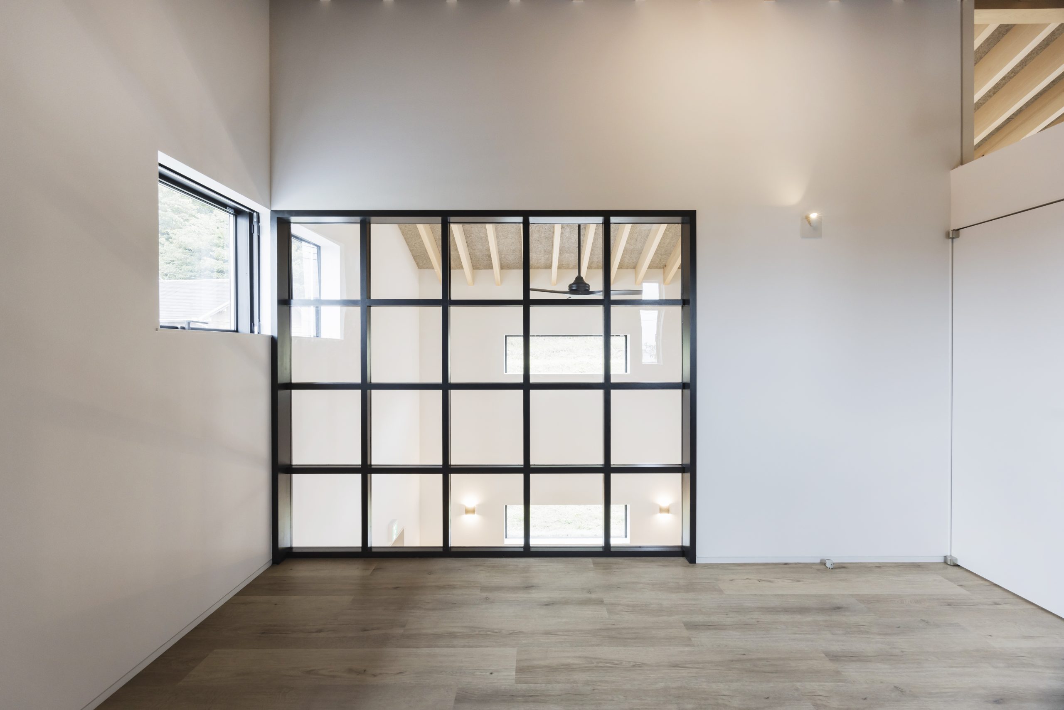
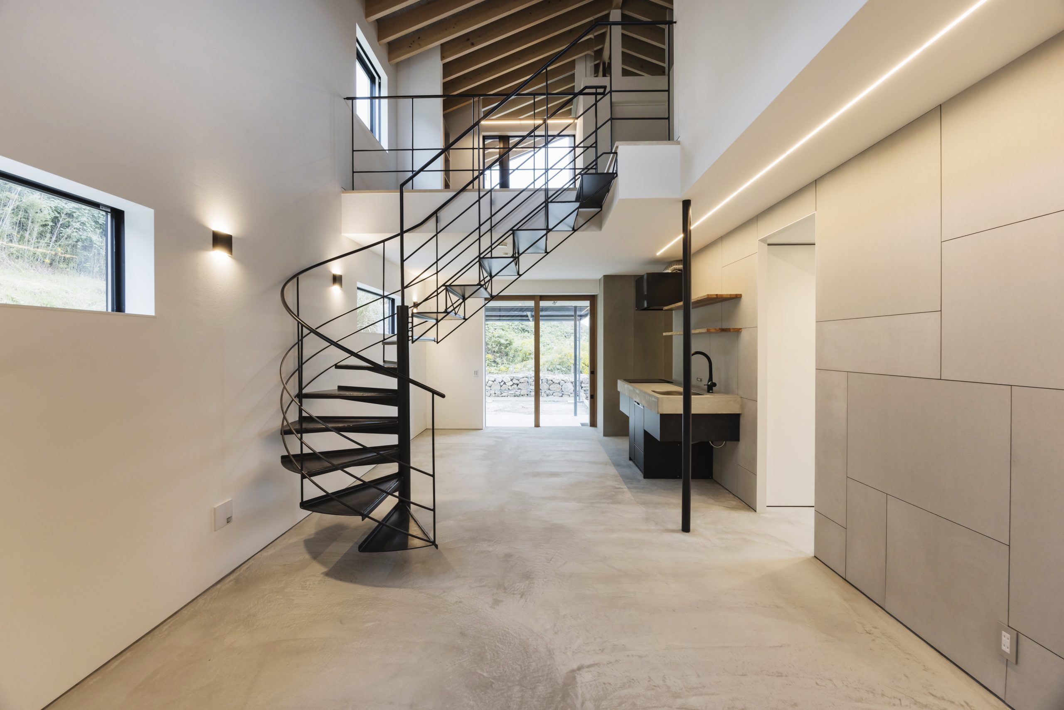
The interior composition reflects a sophisticated balance of light and soaring space. The main living core (LDK) opens toward vertical volumes that behave less like walls and more like light-filled canvases. Sunshine enters gradually, shifting throughout the day to trace the clean geometric lines of the home’s interior envelope.
The definitive centerpiece of the interior is a stunning, bespoke straight-flight steel staircase custom-fabricated by an artisan blacksmith. Wrapping sharply around a central vertical void, it stands as a functional work of art that bridges the active social spaces below with the private sanctuary above. The upper primary retreat occupies an elevated mezzanine position, capturing long lines of sight while reinforcing a sense of calm, detached serenity.
Materials and detailing reinforce this tactile precision – honest without excess, striking without exhibition.

An Engawa Reimagined
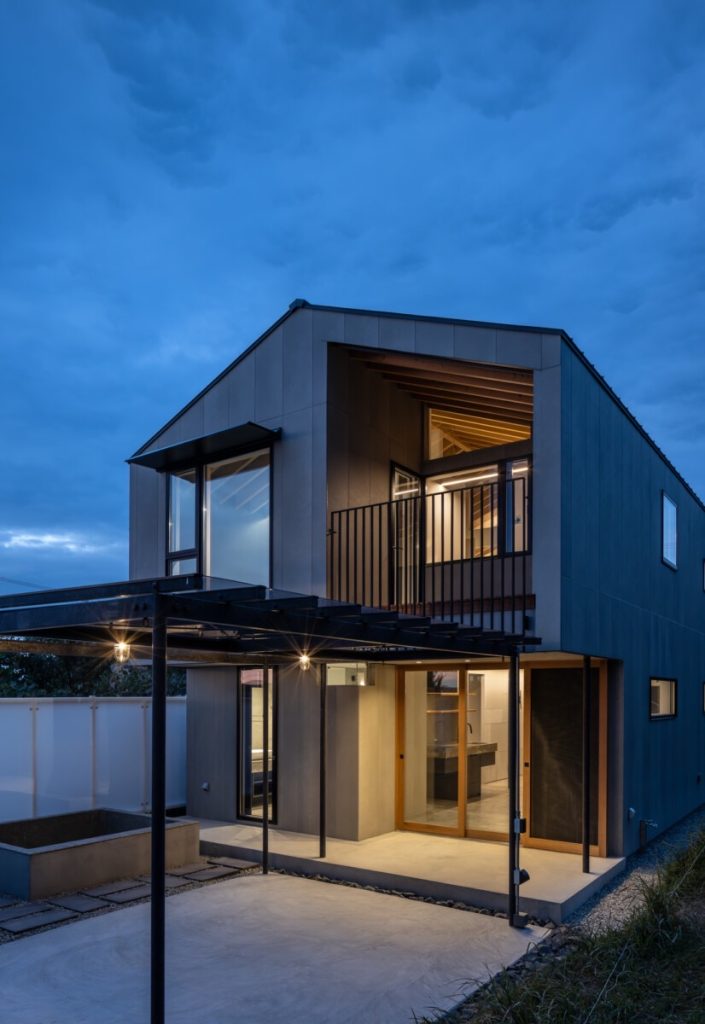
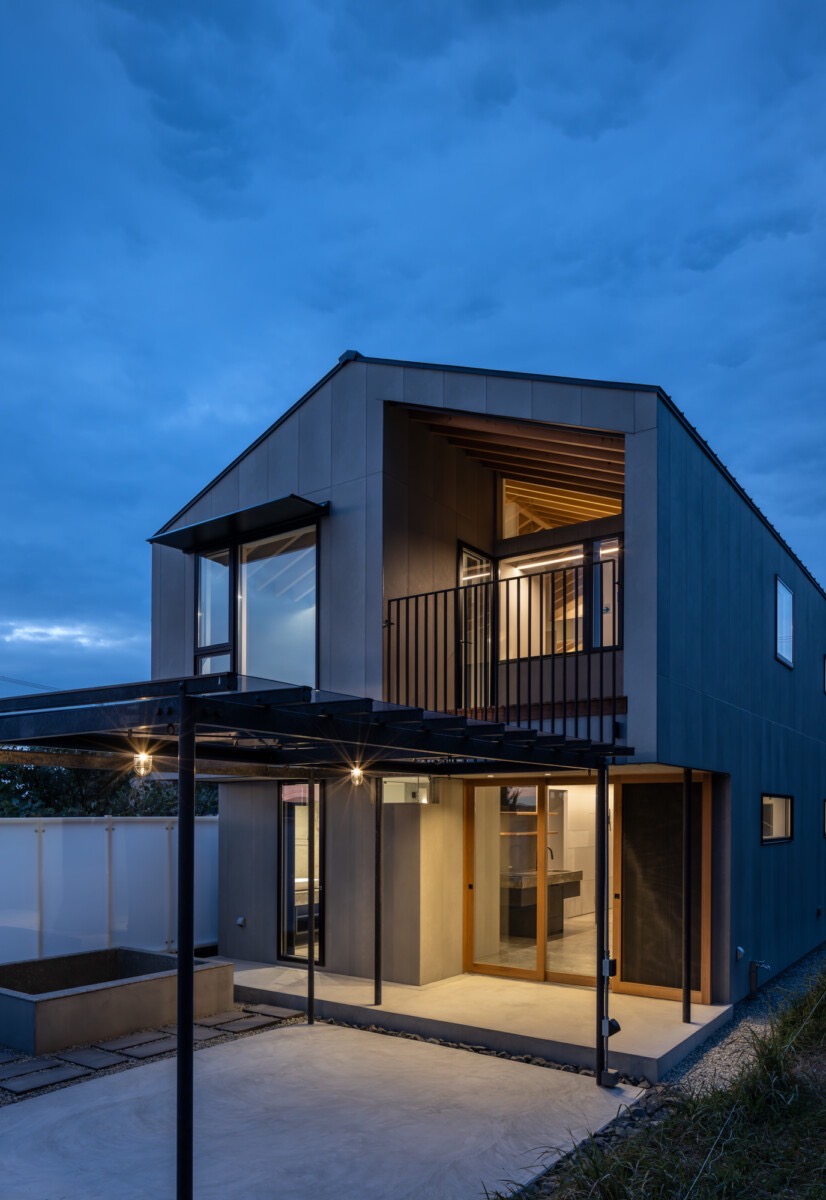
Perhaps the villa’s most memorable gesture is its transitional lifestyle zone, a contemporary interpretation of the traditional Japanese engawa (Japanese-style veranda), where interior life dissolves into outdoor leisure without a defined boundary.
Rather than a conventional patio, the main kitchen and dining area transition fluidly into a completely weather-protected, covered, outdoor BBQ pavilion and dining deck. Positioned prominently within the outdoor entertainment, relaxation, and BBQ area is a modern reinterpretation of the traditional Japanese rotenburo (open-air bath). Formed as a sleek, raised, freestanding architectural basin that comfortably seats four, this fresh-fill pool uses hot and cold taps to let you dial in your perfect, chemical-free temperature all year round – whether a crisp summer cooling plunge or a steaming thermal soak under the winter sunset.
Time behaves differently here. The pavilion encourages pause, conversation, and outdoor dining regardless of the weather, acting as a living threshold that connects indoor comfort with the coastal air. It becomes neither entirely indoors nor outdoors, but something more nuanced: a quiet middle ground where daily life slows to match the rhythm of the island.
The Vibrant Rhythm of West Coast Living
Life at Sunset Wellmina is grounded in a coastline celebrated for its active, outdoor energy and refined leisure. The island is globally famous for cycling – with the iconic Awaichi coastal cycling route drawing riders from around the world to trace its shores, offering an incredible playground right from your front door.
Moments away, pristine sandy beaches and clear waters provide endless afternoons of swimming and coastal relaxation, while local harbors offer world-class ocean fishing. For hosting larger groups, a curated selection of luxury boutique hotels sits just down the coast, offering easy, premium accommodation for your visiting guests.
The immediate neighborhood has transformed into a culinary destination, flanked by vibrant sunset-facing restaurants, farm-to-table seaside cafes, and artisanal markets. It is an environment where high-end coastal gastronomy meets the unhurried, natural flow of island life.
Continuity Beyond Completion
Sunset Wellmina Villa is presented in partnership with our licensed brokerage partner, who is responsible for all contractual procedures and transaction management.
For prospective purchasers, a rare layer of continuity exists because the project was guided from its inception by Smith & Co. While the original owner hands over the keys, we remain. Our absolute familiarity with the land engineering, the architectural decisions, and the specific builder network remains fully available to support you. Whether you require guidance for future landscaping around the pool or architectural adaptations, our institutional memory ensures you are never left to figure it out alone – a level of ongoing professional reassurance rarely present in completed home sales.
A Home to Be Experienced
Sunset Wellmina Villa is best understood not through specification but through presence. Architectural photography and technical drawings provide glimpses, yet the true character of the home emerges only through time spent within its spaces.It is a residence that does not attempt to impress quickly. Instead, it reveals itself gradually, through light, proportion, bespoke metalwork, and the gentle pacing of West Coast island life.
Ultimately, Sunset Wellmina Villa is less a property than a perspective: a place where architecture recedes just enough to allow landscape, time, and daily life to become the primary experience.
Sunset Wellmina Villa
Welcome to Sunset Wellmina Villa, an architect-designed newly built detached home positioned to embrace Awaji Island’s natural surroundings, offering privacy, scale, and relaxed coastal living.
Property Summary:
Location
- Gunge Otani, Awaji City, Hyogo Prefecture. West Coast of Awaji Island
Property Overview
- Architect-designed detached residence
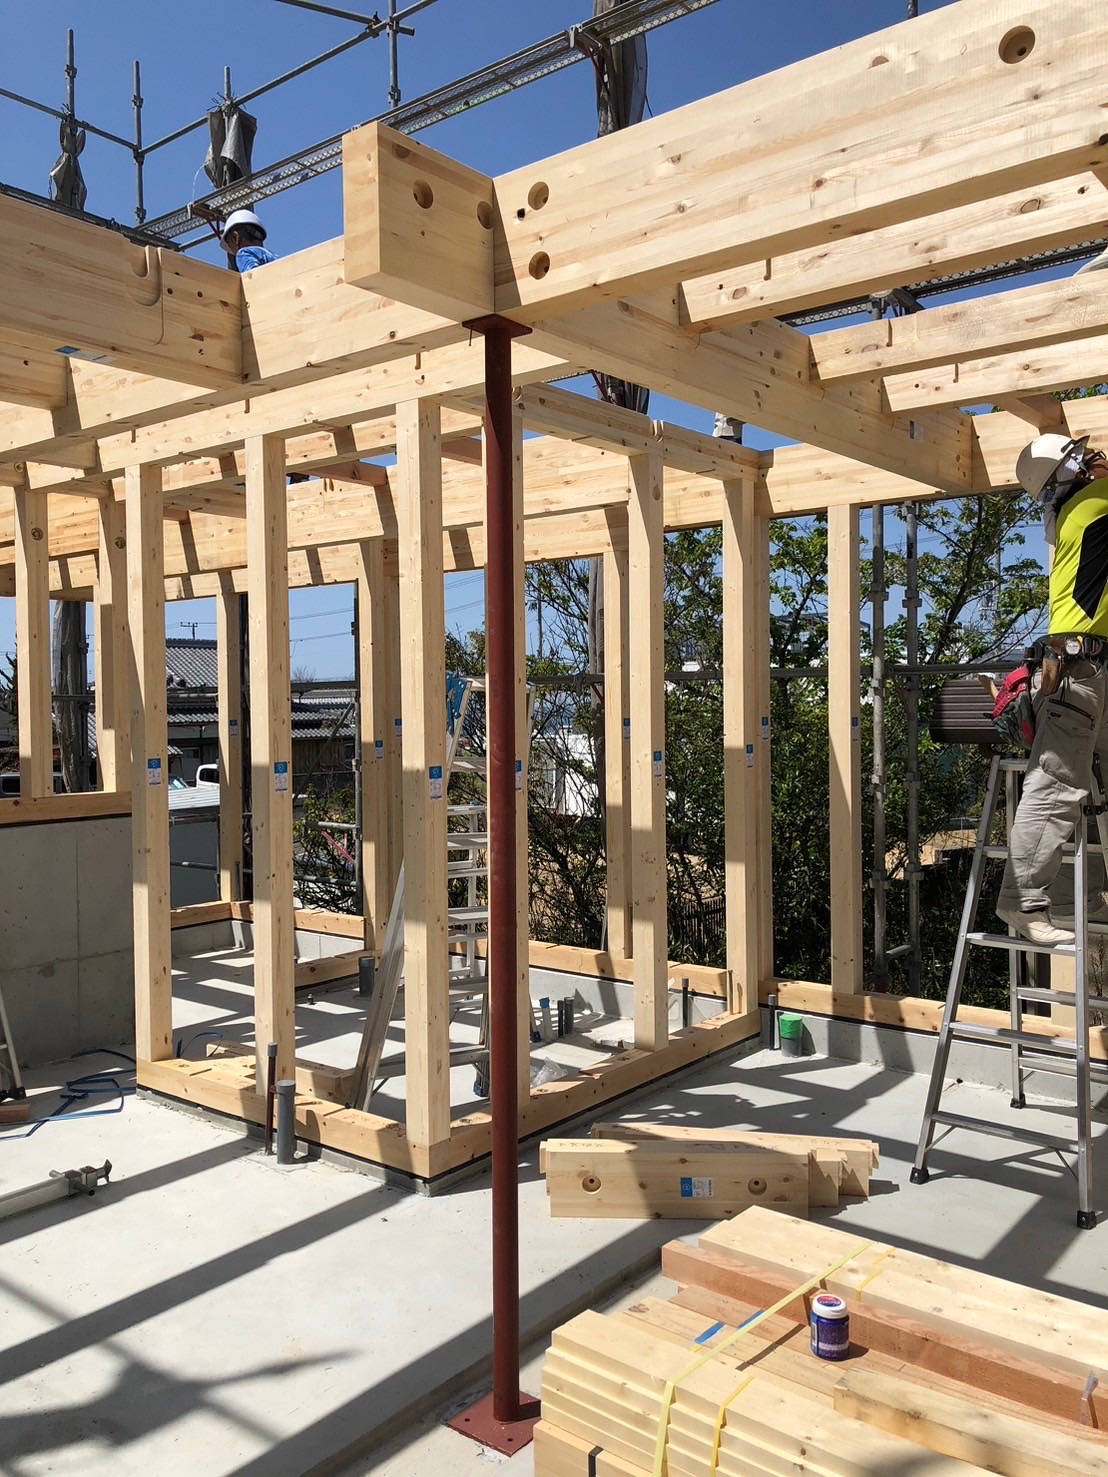
- Two-story wood post-and-beam construction
- Living room ceiling height 6.18m with exposed beams and ceiling fan
- Ocean, mountain, castle, and seasonal cherry blossom views
Price & Layout
- Price: Expressions of Interest
- Layout: 3 large bedrooms, primary bedroom with private balcony offering ocean views and a walk-in closet, 2 toilets, custom shower, loft/office with mountain, castle, and seasonal cherry blossom views, kitchen with walk-in pantry and dishwasher, covered 2-car parking with an electric vehicle charger, and a lockable sub-floor complex.
Size
- Land area: 184.48 m² (55.80 tsubo)
- Building footprint area: 74.53 m² (22.54 tsubo)
- Total floor area: 108.52 m² (32.82 tsubo) [1st Floor: 66.79 m², 2nd Floor: 41.73 m²]
- Total construction area: 113.65 m² (34.37 tsubo)
Planning & Land
- Land rights: Freehold
- Urban planning: Outside designated zoning area
- Ceiling height: 2.80m clear span volume (1st Floor)
Utilities
- Public water supply
- Sewer connection
- LPG (propane gas)
Lifestyle & Features
- Custom outdoor soaking tub, large enough for 4-6 people
- Covered, weather-protected outdoor BBQ pavilion
- Artisan blacksmith-crafted geometric steel staircase
- Secure, lockable sub-floor storage complex (Owner’s Lockup)
- High-volume open LDK with dramatic vertical voids
- Immediate access to world-famous coastal cycling routes, premium beaches, and local fishing ports
- Close proximity to Frog Farm (open-air coastal resort, dining, and outdoor recreation area), Garb Costa Orange Italian restaurant, A Happy Pancake (a popular resort-style oceanfront café and tourist spot), Awaji Sunset Line (scenic route 31), oceanfront dining, local restaurants, and luxury boutique hotels for spillover guests.
Transaction
- Delivery timing negotiable
- Listing information updated October 23, 2026
Awaji Island, Japan (exact property location not shown – contact for details)



More Articles
Six months after handover on a completed project, a prefectural tax bill arrives. The owner was not expecting it. The ...
Author : Mark Smith
At Smith&Co, we regularly work with two leading Japanese warehouse manufacturers, Kakuichi and Inaba. Based on decades of real estate ...
Author : Mark Smith
Japanese Architectual Elegance Introducing the Kato Villa – an embodiment of architectural elegance that harmonizes simplicity and nature. Designed as ...
Author : Mark Smith
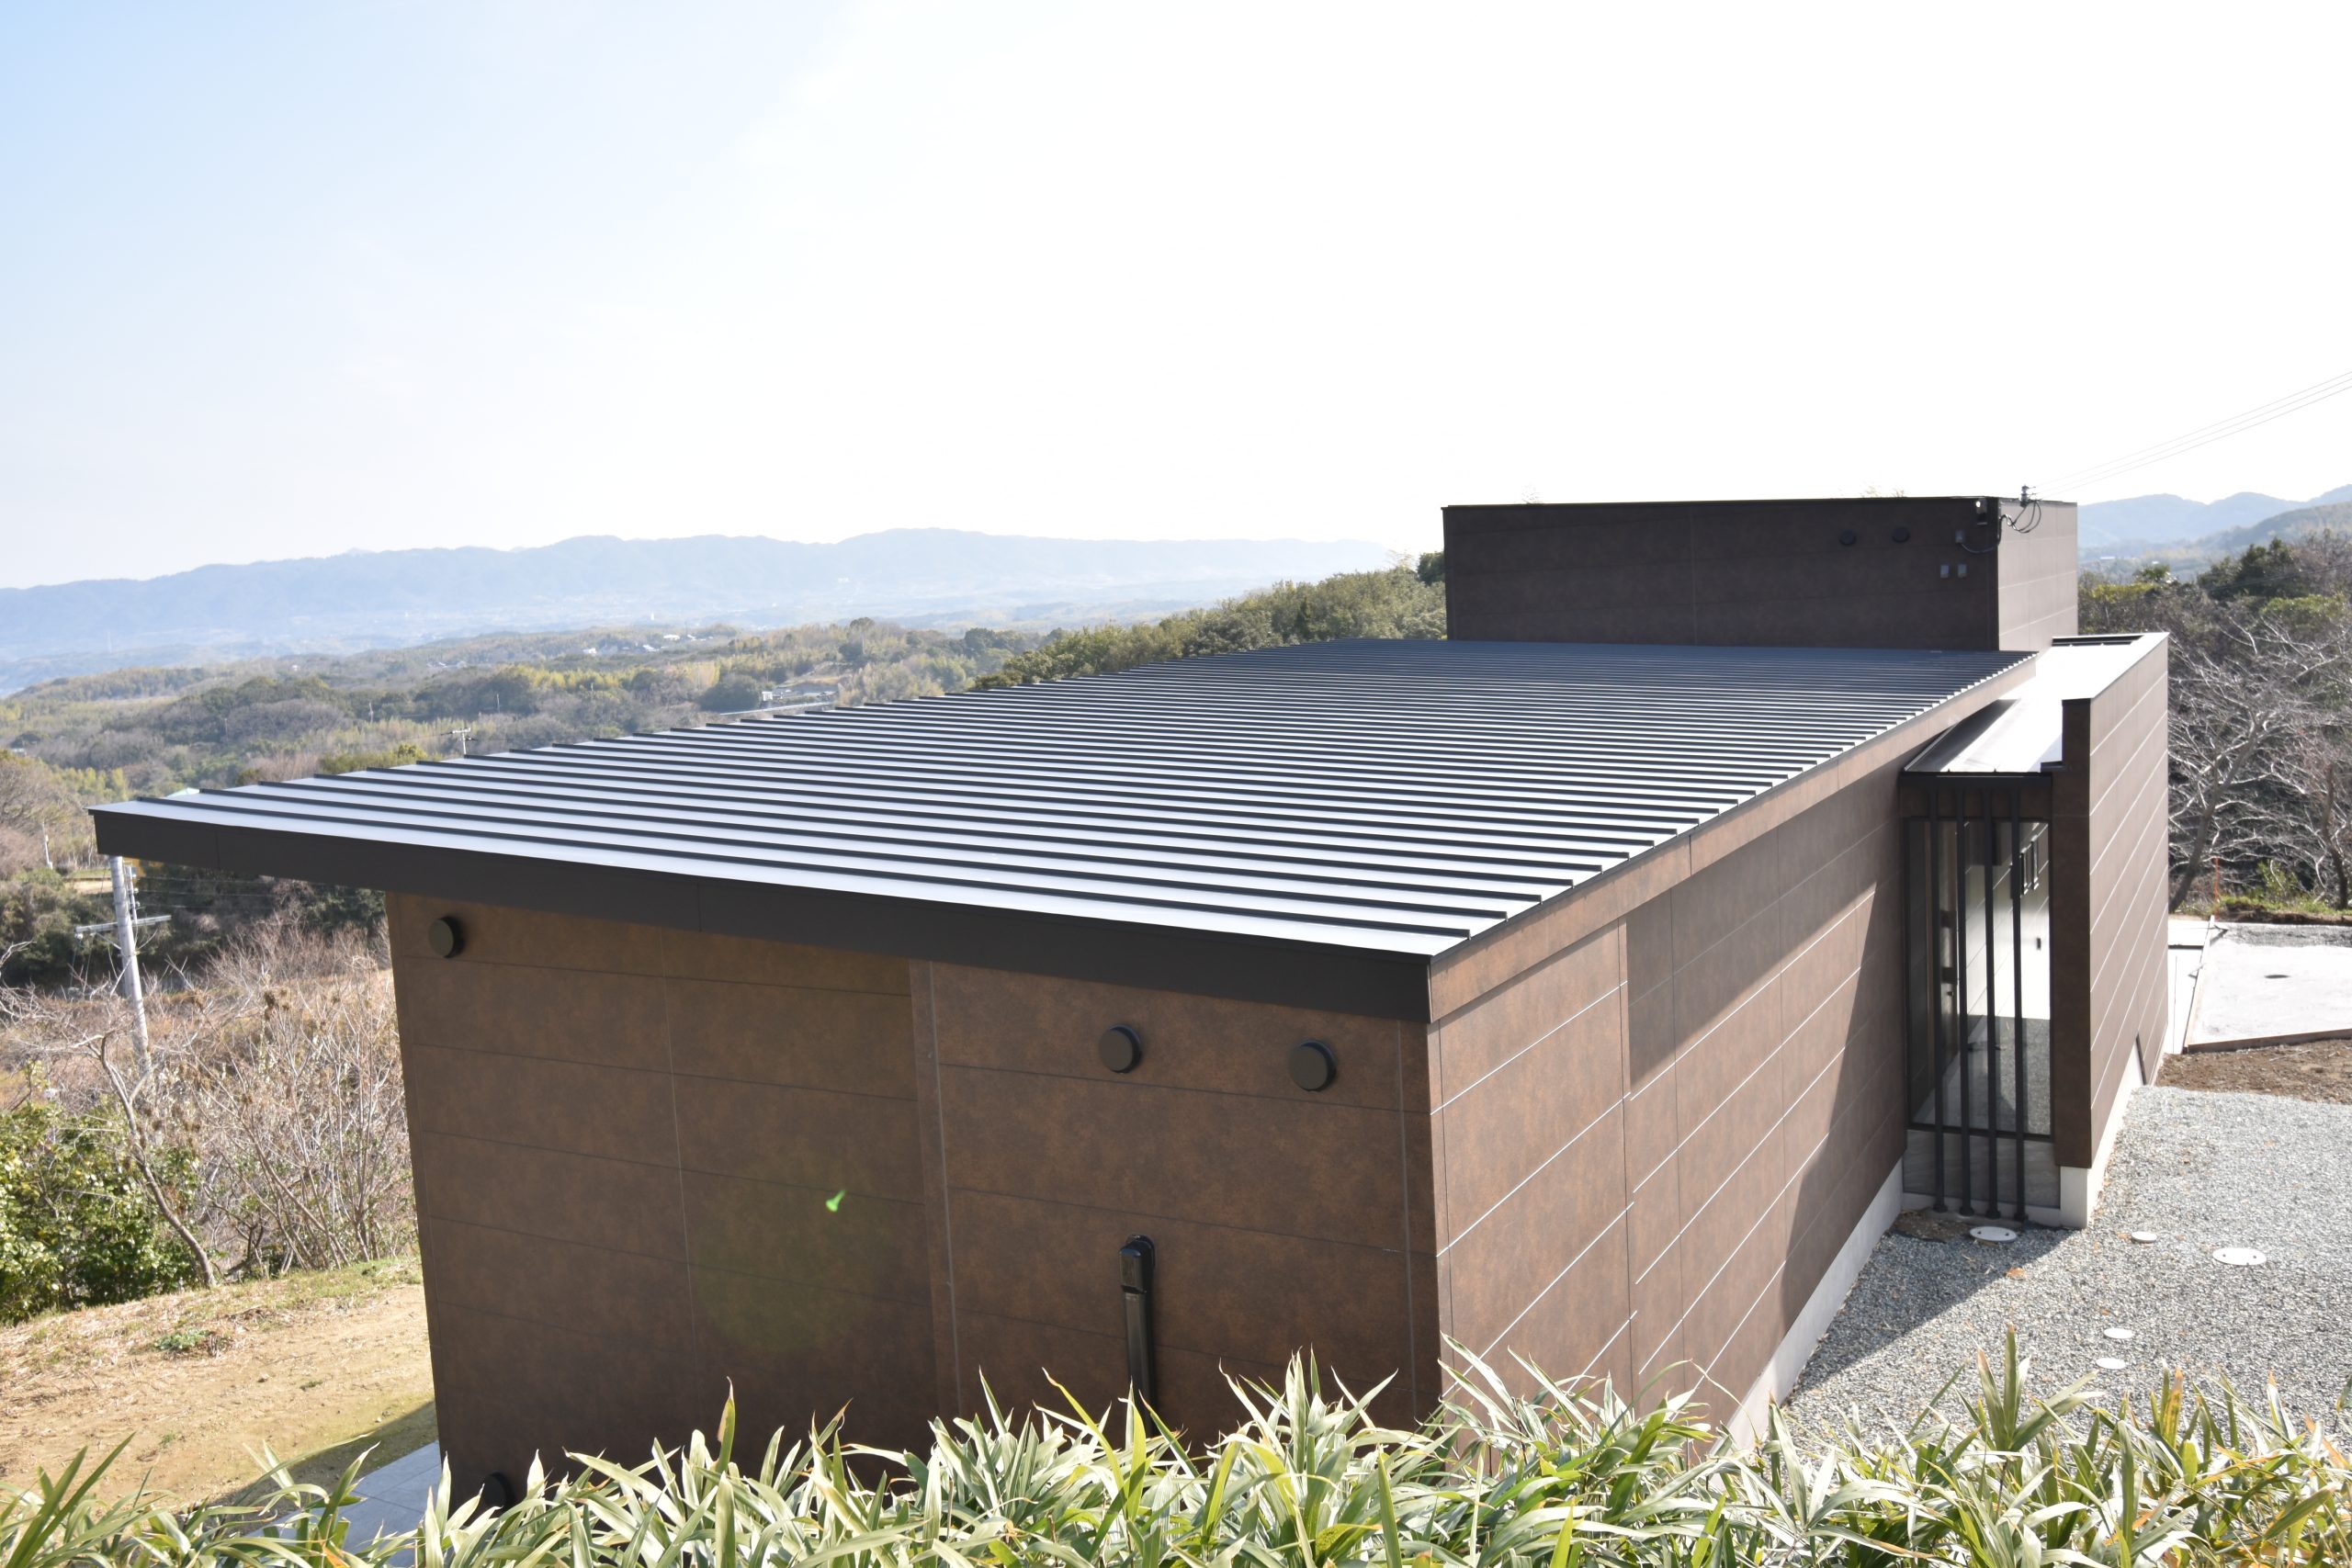
Many architect-designed homes in Japan are eliminating visible rain gutters to achieve cleaner architectural forms. Learn how modern custom homes ...
Author : Mark Smith

The Japanese building industry has transformed dramatically since the 1970s, driven by technological advancements, societal shifts, and the need for ...
Author : Mark Smith
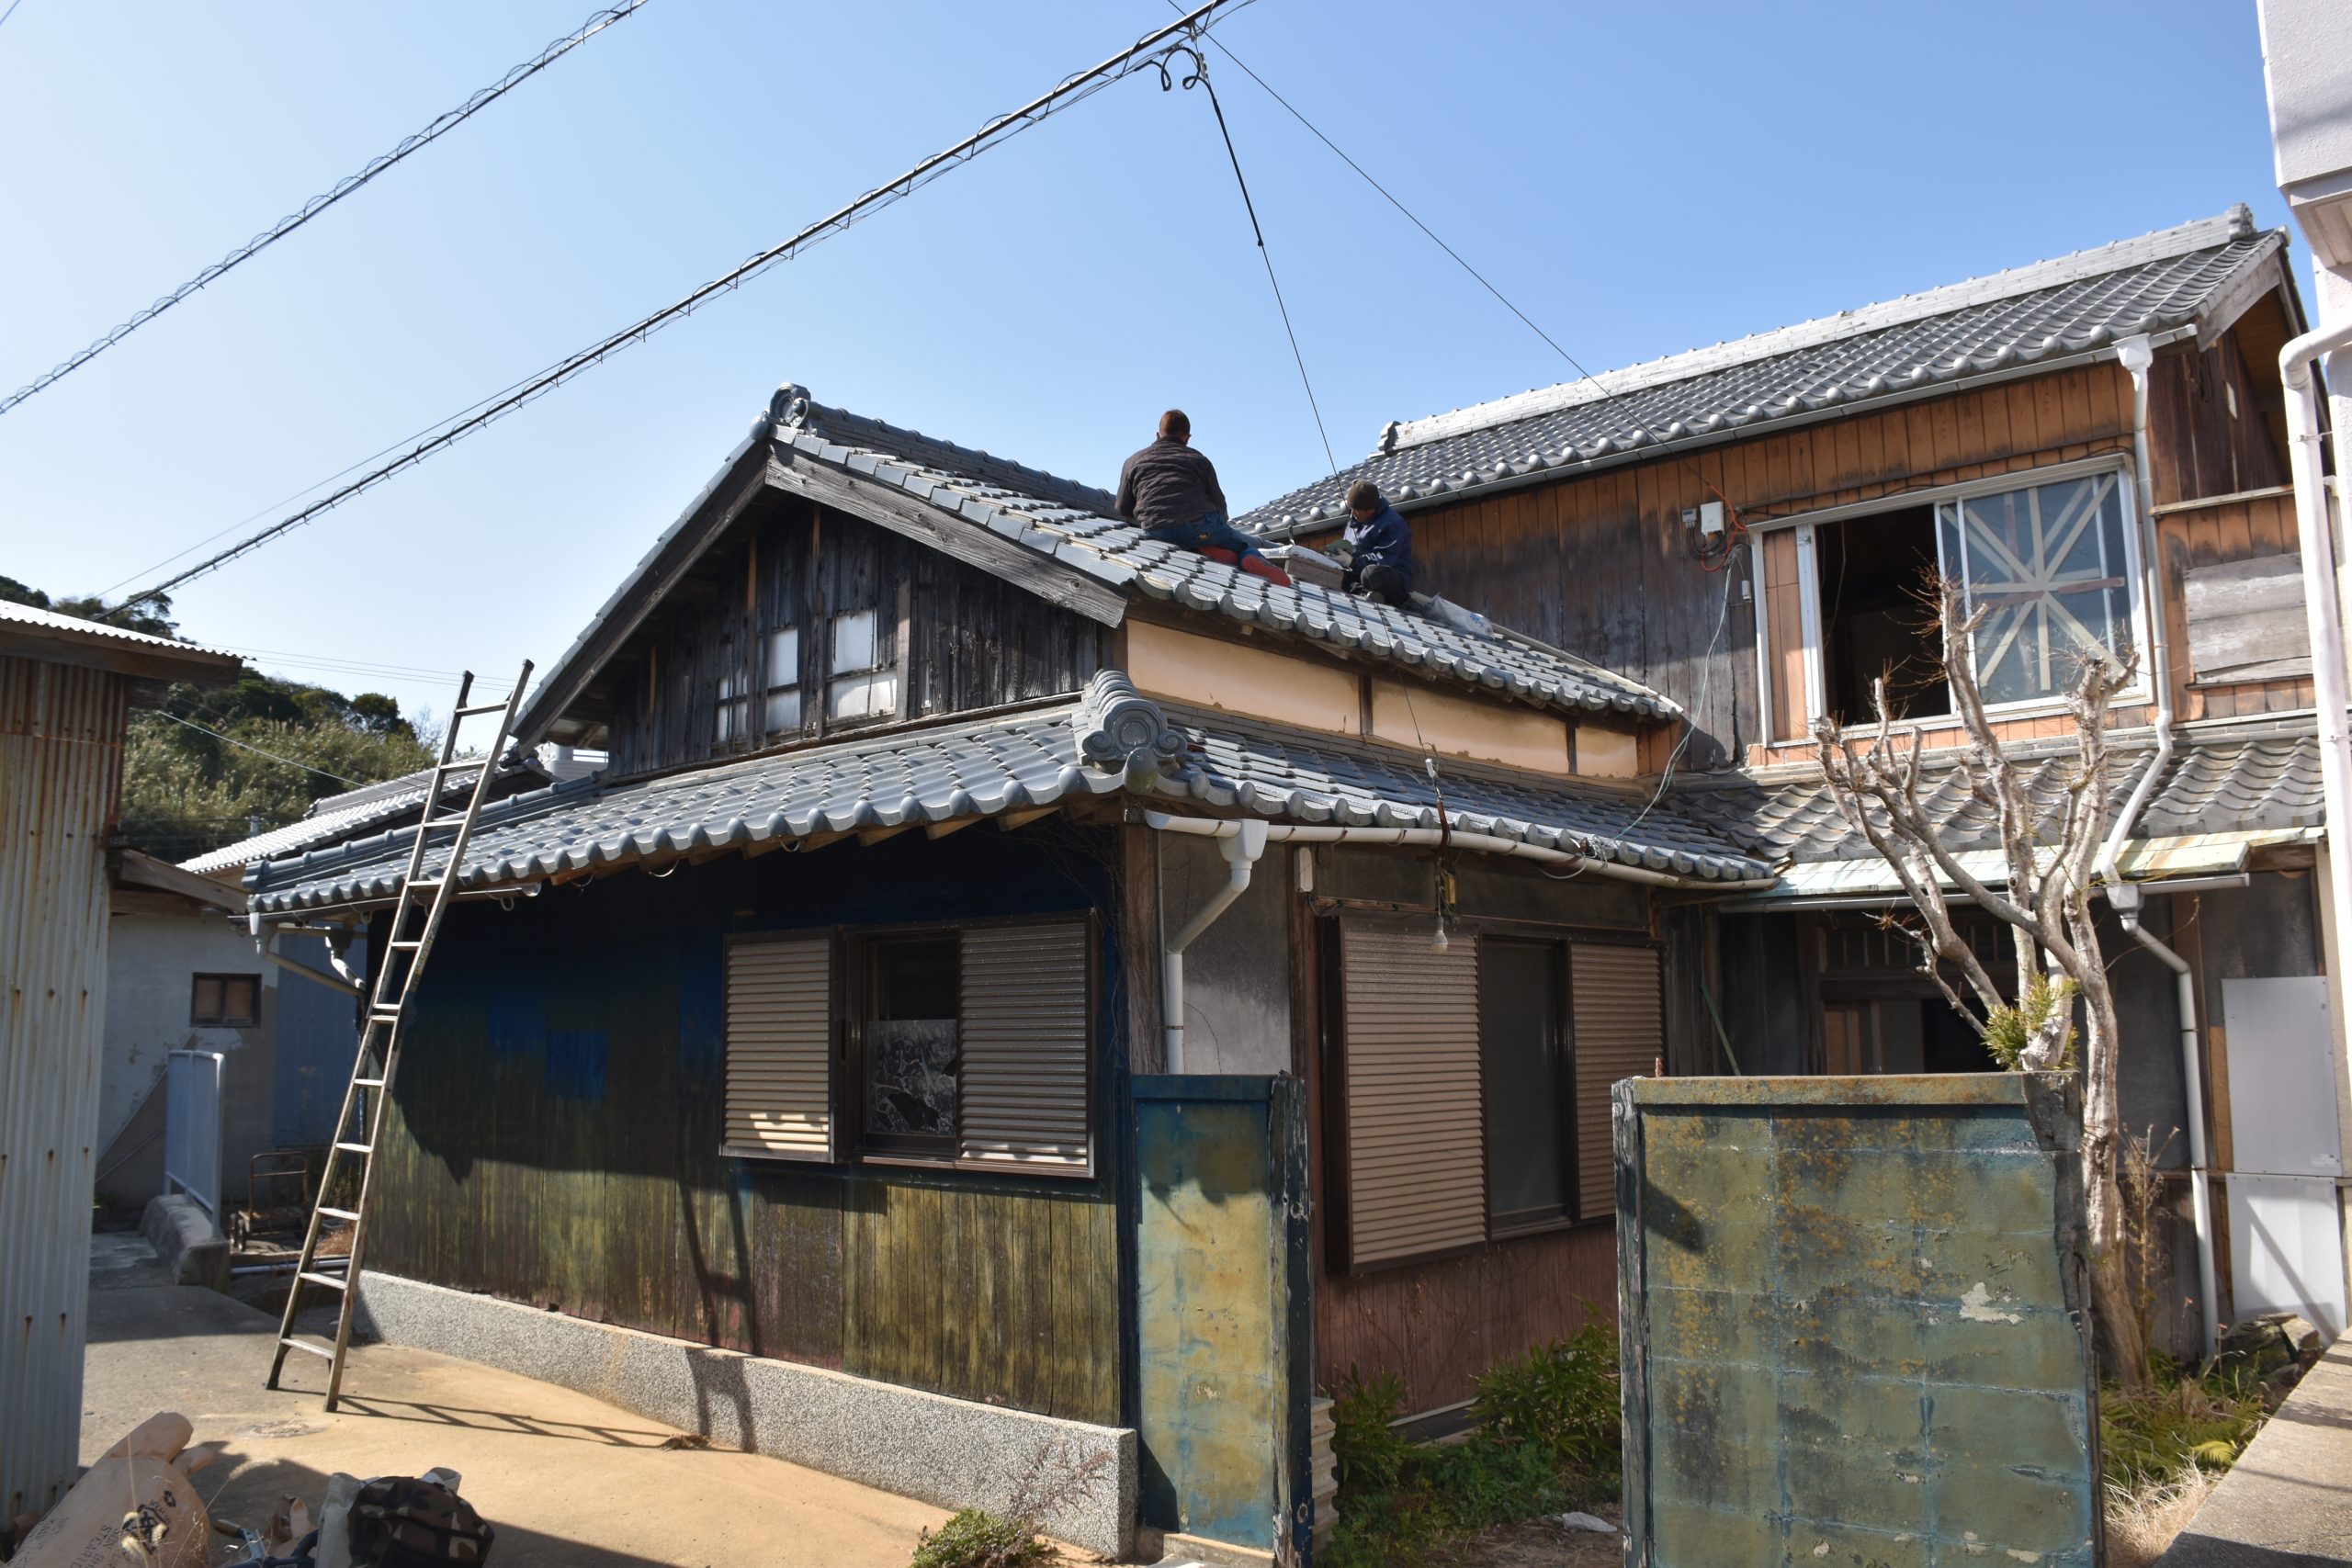
If you’re intrigued by the idea of owning or restoring a minka, make sure to work with experts who can ...
Author : Mark Smith